119 Bantry Park Drive, Newnan, GA 30263
- 4 beds |
- 3 baths |
- 2,800 sqft
 Single-Family Home
  Built in 2012
  1.4acre lot
 —— car garage
  $179/sqft
  Listed 1 month ago
Property Description
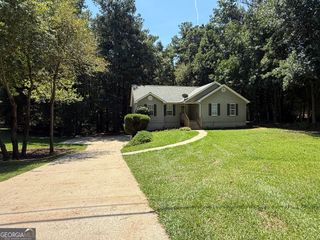
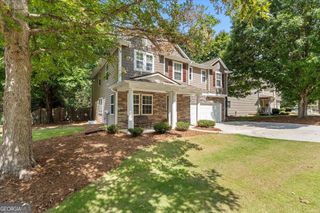
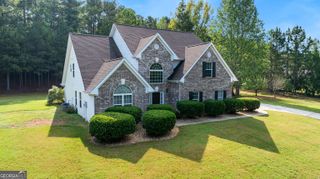
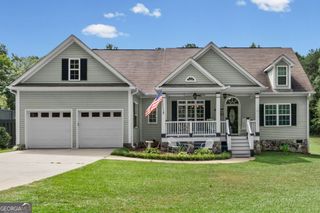
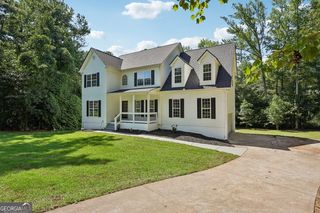
Welcome to 119 Bantry Park Drive in Newnan's Bantry Park community! Offering approximately 2,800 square feet, 4 bedrooms and 3 full baths, this two-story home combines generous living space with a versatile floor plan, inviting outdoor living, and the added flexibility of a non-HOA neighborhood. The main level features a formal dining room along with a flexible sitting room that can easily serve as a home office, study, or additional living area. A main-level guest bedroom and full bath provide an ideal setup for overnight guests or multigenerational living. The spacious living area is anchored by a fireplace, creating a warm and inviting gathering space. Upstairs, an open loft adds another versatile area perfect for a media room, playroom, home gym, or second family room. Step outside to the screened porch, extending the living space outdoors and providing a comfortable spot to relax or entertain. Situated on an approximately 1.4-acre, level homesite, there's plenty of room to enjoy the outdoors, garden, play, or create your own backyard retreat. A 10-by-10 storage building provides additional space for lawn equipment, tools, and recreational gear. Built in 2012 and conveniently located near Newnan's shopping, dining, recreation, and everyday conveniences, 119 Bantry Park Drive offers space, flexibility, outdoor living, and the freedom of a non-HOA community-all with room to make the property your own. Qualified buyers can purchase this home with NO MONEY DOWN when using Preferred Lender!
- Listing Status:
- Active
- Date Added:
- September 11, 2026
- Data Last Updated:
- September 26, 2026 at 7:06AM
- Listing Office:
- BHHS Georgia Properties : 770-254-8333
- Listing Agent:
- Jacqui Robertson : 678-788-5111
- MLS ID:
- 10840018

- Style: Craftsman
- Parking: GarageGarage Door Opener
- Roofing: Composition
- Windows: Double Pane WindowsWindow Treatments
- General: ConcreteStoneTwoSlab
- HOA Amenities: 0.0
- Originating MLS: Georgia MLS 2
- County: Coweta
- Zoning: 071 5200 029
- Utilities: Cable AvailableElectricity AvailableHigh Speed InternetNatural Gas AvailableUnderground UtilitiesWater AvailableElectricity on Property
- Water: Public
- Sewer: Septic Tank
- Source: Georgia MLS 2
This listing courtesy of Jacqui Robertson , BHHS Georgia Properties
Monthly Payment
- Principal & Interest $
- Property Taxes $
- Home Insurance $
- VA Funding Fee $