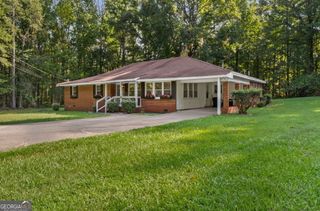
128 Robinhood Drive, Newnan, GA 30263
- 3 beds |
- 2 baths |
- 3,254 sqft
 Single-Family Home
  Built in 1973
  1.02acre lot
 —— car garage
  $91/sqft
  Listed 2 months ago
Property Description
Welcome home to this charming four-sided brick ranch, nestled on a quiet street overlooking a large, partially fenced backyard. This move-in-ready home offers spacious, open living areas, a separate dining room, and a generous eat-in kitchen that's perfect for everyday living and entertaining. A convenient laundry/utility room adds to the home's functionality. The main level features three well-sized bedrooms, including a primary suite with a private ensuite bath, plus a second full bathroom for family and guests. The finished basement provides even more living space with a cozy brick fireplace, a large recreation or game room, and plumbing available for the addition of another bathroom. You'll also find a separate workshop with a workbench and a garage door leading outside, ideal for storing lawn equipment, tools, or creating the perfect hobby space. Recent updates make this home truly move-in ready, including new interior paint, new carpet, a new water heater, and a new central heating and air system, giving you peace of mind for years to come. Don't miss this wonderful opportunity to own a well-maintained home with plenty of space, updates, and endless possibilities!
- Listing Status:
- Active
- Date Added:
- July 11, 2026
- Data Last Updated:
- September 26, 2026 at 7:06AM
- Listing Office:
- Southern Classic Realtors : 678-635-8877
- Listing Agent:
- Kaley D Hebert : 678-378-7519
- MLS ID:
- 10803989

- General: Workshop
- Style: Brick 4 SideRanchTraditional
- Parking: CarportAttachedParking PadKitchen LevelParking spaces: 2
- Roofing: Composition
- General: BrickOneBlock
- HOA Amenities: 0.0
- Originating MLS: Georgia MLS 2
- County: Coweta
- Zoning: 073A 035
- Fencing: Back YardChain Link
- Utilities: Cable AvailableElectricity AvailableHigh Speed InternetElectricity on Property
- Water: Public
- Sewer: Septic Tank
- Source: Georgia MLS 2
This listing courtesy of Kaley D Hebert , Southern Classic Realtors
Monthly Payment
- Principal & Interest $
- Property Taxes $
- Home Insurance $
- VA Funding Fee $