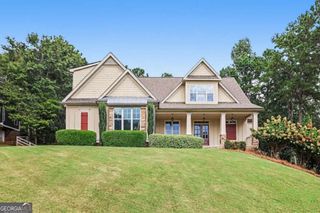
130 Emery Nell Lane, Newnan, GA 30263
- 5 beds |
- 4 baths |
- 3,700 sqft
 Single-Family Home
  Built in 2022
  1acre lot
 —— car garage
  $231/sqft
  Listed 23 days ago
Property Description
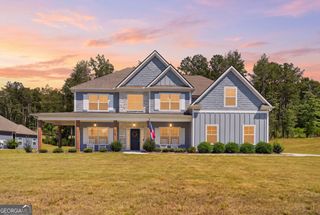
*Listed below appraisal which means equity on Day 1* Tucked on a private corner lot in Reagan Farm, this 2022-built home on a full acre gives you the space to spread out and a backyard most people spend years trying to build. Step through the two-story foyer into a family room that carries the same soaring ceiling, with pool views following you from the living room into the kitchen. Blinds throughout the home run on an app or by voice, so even the light is one less thing to manage. The kitchen is built for someone who actually cooks and hosts: a large island, stainless appliances, and a walk-in pantry that keeps the counters clear. The primary suite lives on the main level, with its own sitting area, a walk-in closet, a tiled shower, and a garden tub for the nights that call for a slower pace. Upstairs, a bonus room gives everyone their own corner, whether that becomes a playroom, a media space, or a second living area. A covered concrete back porch looks out over a fenced yard, its lawn and flower beds both on a full sprinkler system. The backyard is anchored by a heated Pebbletec pool, custom outdoor kitchen, and a fire pit. The detached two-car garage already has first floor plumbing roughed in for a pool bathroom, with unfinished space above ready to become a guest suite, a home gym, a home office, or a studio, whatever the next owner needs it to be. Downtown Newnan's square, with its restaurants and shops, is about 15 minutes away.
- Listing Status:
- Active
- Date Added:
- September 17, 2026
- Data Last Updated:
- September 26, 2026 at 7:06AM
- Listing Office:
- Keller Williams Realty Atl. Partners : 770-632-1112
- Listing Agent:
- Nicole Odom : 770-314-5490
- MLS ID:
- 10848203

- General: Gas GrillSprinkler SystemGarage(s)
- Style: Craftsman
- Pool: HeatedIn GroundSalt Water
- Parking: GarageStorageAttachedDetachedKitchen LevelGarage Door OpenerSide/Rear EntranceParking spaces: 2
- Roofing: Composition
- Windows: Double Pane Windows
- General: ConcreteTwoSlab
- HOA Amenities: Maintenance GroundsOther500.0
- Originating MLS: Georgia MLS 2
- County: Coweta
- Zoning: 084 5151 019
- Fencing: Back YardFenced
- Utilities: Underground UtilitiesCable Available
- Water: Public
- Sewer: Septic Tank
- Source: Georgia MLS 2
This listing courtesy of Nicole Odom , Keller Williams Realty Atl. Partners
Monthly Payment
- Principal & Interest $
- Property Taxes $
- Home Insurance $
- VA Funding Fee $

 New - 2 days ago