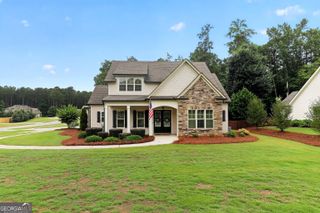
140 Linton Estates Avenue, Newnan, GA 30263
- 4 beds |
- 5 baths |
- 3,961 sqft
 Single-Family Home
  Built in 2022
  1acre lot
 —— car garage
  $164/sqft
  Listed 1 month ago
Property Description
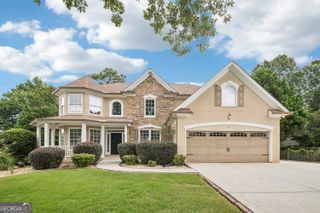
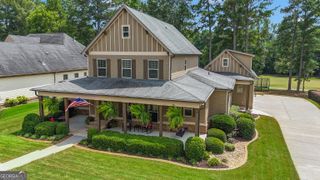
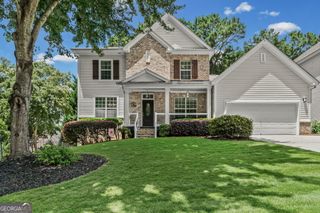
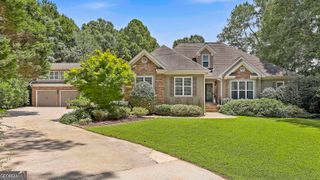
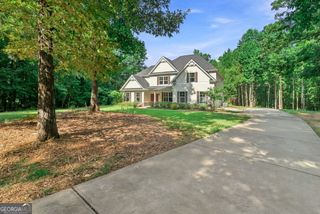
August Summer Nights Open Houses - Stop by Wednesday Evening August 26th from 6pm - 8pm ... Come Take a Look & Ask About Seller 2 / 1 Rate Buy Down Offer! | 140 Linton Estates Ave | SPECIAL FINANCING OFFER - Seller is offering a lump sum contribution to reduce buyers mortgage payment over the first two years of the loan. Contribution equivalent to a 2% reduction in interest rate in year one and 1% reduction in interest rate in year two. | Better Than NEW, Beautifully Appointed Home in PERFECT CONDITION -- This is an Open Ranch Floor Plan + Bonus Suite Upstairs -- Featuring 4 Bedrooms + 4.5 Baths with ~4000 Finished Sq Ft -- Oversized Primary Suite is on the Main Level, Beautiful Ensuite Bath with a Tile Surround Tub, Double Vanities, Tiled Walk-in Shower, and Custom Walk-in Closet -- 2 Additional Bedrooms on Main Floor Each Enjoys its Own Private Ensuite Bath -- Main Level Also Enjoys Formal Dining Room with Coffered Ceilings -- Open Living Room Features a Brick Fireplace and Flows into the Kitchen; Complete with an Oversized Island, Bar Seating, Granite Counters, Tile Backsplash, Stainless Appliances, Built-In Microwave, Custom Cabinets + Custom Pantry, Plus an Eat-in Breakfast Area Overlooking the Backyard + Private Office with French Doors -- LVP Flooring in ALL Living Areas, Carpet in Bedrooms, Granite Countertops, and Tile Flooring in ALL Bathrooms -- Upstairs You'll Find a 4th Bedroom, Large Bonus Room + the 4th Full Ensuite Bath -- Compare This Wonderful Home to ANY New Construction Before Making any Decisions!
- Listing Status:
- Active
- Date Added:
- July 4, 2026
- Data Last Updated:
- August 11, 2026 at 7:08PM
- Listing Office:
- BHHS Georgia Properties : 770-254-8333
- Listing Agent:
- Julie Hunt : 404-451-3143
- MLS ID:
- 10794982

- General: Sprinkler SystemOutbuilding
- Style: Craftsman
- Parking: GarageAttachedKitchen LevelGarage Door OpenerSide/Rear EntranceParking spaces: 2
- Roofing: Composition
- Windows: Double Pane Windows
- General: ConcreteStoneOne and One HalfSlab
- HOA Amenities: Management FeeOtherReserve Fund750.0
- Originating MLS: Georgia MLS 2
- County: Coweta
- Zoning: 101 2093 027
- Utilities: High Speed InternetUnderground Utilities
- Water: Public
- Sewer: Septic Tank
- Source: Georgia MLS 2
This listing courtesy of Julie Hunt , BHHS Georgia Properties
Monthly Payment
- Principal & Interest $
- Property Taxes $
- Home Insurance $
- VA Funding Fee $

 New - 3 days ago