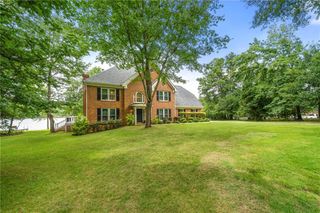
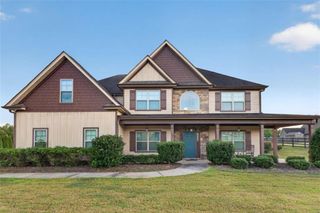
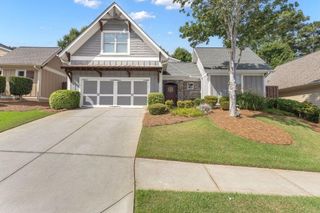
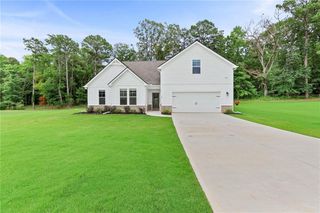
15 Stratford Way, Newnan, GA 30265
- 4 beds |
- 3 baths |
- 3,319 sqft
 Single-Family Home
  Built in 2001
  0.55acre lot
 2 car garage
  $173/sqft
  Listed 15 days ago
Property Description
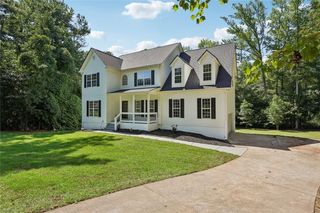
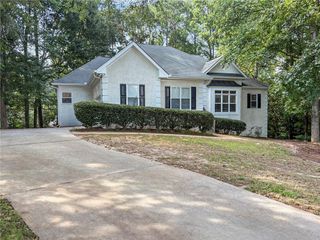
The Overlook at Summergrove is a highly sought-after area within this amenity-rich community. This stunning 3,400 sq. ft. home has everything you need! It features a side entry, a long driveway, an additional parking pad, and a circular driveway, providing ample parking space. Three BRAND NEW HVACs / Roof replaced 2023. Located right before the cul-de-sac (Bonus)! The vaulted living room, dining room, and sunroom all offer beautiful views of the private backyard. The spacious kitchen is equipped with plenty of cabinets, an island with a bar, and a cozy sitting area complete with a fireplace. The main bedroom includes two walk-in closets and a fully renovated primary bathroom. Upstairs, you'll find a huge bonus room that can also function as a fourth bedroom, complete with a full bathroom, several walk-in closets, and a separate office space. "The Overlook at Summergrove" are all custom built homes, with larger lots, a larger road than other subdivisions in Summergrove and only one way in the subdivision. Summergrove is renowned for its resort-style amenities, including three pools, a lazy river, a zero-entry pool, and a purpose-built ball field. The central amenity features a community clubhouse, the largest pool, eight lighted tennis and pickleball courts, an ALTA tennis team, an 18-hole golf course, numerous parks and playgrounds, a beach volleyball court, and a 100-acre lake for fishing and boating. There's also an extensive network of sidewalks and The LINC. A walk-through video is available upon request. Remarks Private
- Listing Status:
- Active
- Date Added:
- September 11, 2026
- Data Last Updated:
- September 26, 2026 at 6:08AM
- Listing Office:
- Chapman Hall Realtors : 404-252-9500
- Listing Agent:
- April Parker : 770-630-1313
- Contact:
- 404-252-9500
- MLS ID:
- 7836653

- General: Permeable PavingPrivate YardOutbuilding
- Style: Ranch
- Other Structures: Front PorchPatio
- Pool: None
- Parking: AttachedGarageGarage Faces SideKitchen LevelLevel Driveway
- Roofing: Composition
- Windows: Insulated Windows
- General: Brick 4 SidesOne and One HalfSlab
- Road/Access: Private Road
- HOA Amenities: 925.0Annually
- Originating MLS: First Multiple Listing Service
- County: Coweta - GA
- Zoning: H/LT 3 THE OVERLOOK @ SUMMERGROVESG3 003
- View: Rural
- Fencing: Back Yard
- Utilities: Cable AvailableElectricity AvailableNatural Gas AvailablePhone AvailableSewer AvailableUnderground UtilitiesWater Available110 Volts
- Water: Public
- Sewer: Public Sewer
- Source: First Multiple Listing Service
This listing courtesy of April Parker , Chapman Hall Realtors
Monthly Payment
- Principal & Interest $
- Property Taxes $
- Home Insurance $
- VA Funding Fee $