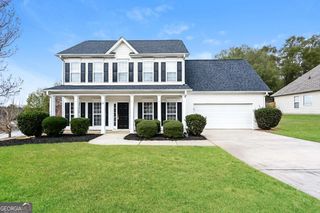
163 Sheppard Drive, Newnan, GA 30263
- 4 beds |
- 3 baths |
- 2,303 sqft
 Single-Family Home
  Built in 1972
  0.96acre lot
 —— car garage
  $174/sqft
  Listed 17 days ago
Property Description
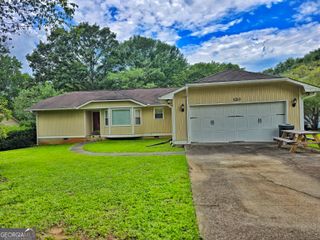
Fantastic Updated Four-Sided Brick Ranch on Nearly an Acre with Beautiful Pond Views! This move-in ready home offers 4 bedrooms and 3 full bathrooms and has been thoughtfully updated throughout. The spacious kitchen features quartz countertops, stainless steel appliances, abundant soft-close cabinetry and drawers, a breakfast bar, and a charming shiplap ceiling. The adjoining family room includes a masonry fireplace and opens to the dining area, creating an inviting space for everyday living and entertaining. The 20' x 20' primary suite offers two closets, including an oversized walk-in closet, along with an updated primary bath featuring double vanities and a beautifully tiled shower. Three additional guest bedrooms are all generously sized and include closets and ceiling fans. Two updated guest bathrooms include one with a tiled shower, shiplap accent walls, and vanity, while the second offers a vanity and tub/shower combination. Enjoy relaxing on the screened porch overlooking the large fenced backyard and peaceful pond view. The 16' x 16' foam-insulated outbuilding is ideal for storage, a workshop, man cave, she shed, home office, or hobby space. Additional features include luxury vinyl plank flooring throughout, double-pane vinyl windows, and a new roof installed in 2024. Situated on nearly one acre, this beautifully updated home offers the perfect combination of modern finishes, functional living space, and a wonderful outdoor setting.
- Listing Status:
- Active
- Date Added:
- July 11, 2026
- Data Last Updated:
- July 29, 2026 at 4:09AM
- Listing Office:
- Lindsey's Inc., Realtors : 770-253-6990
- Listing Agent:
- Tom W Barron : 404-936-7422
- MLS ID:
- 10803971

- General: Outbuilding
- Style: Brick 4 SideRanchTraditional
- Parking: Parking PadRV Access/ParkingBoatParking spaces: 4
- Roofing: Composition
- Windows: Double Pane Windows
- General: BlockBrickOneBlock
- HOA Amenities: 0.0
- Originating MLS: Georgia MLS 2
- County: Coweta
- Zoning: 048 5064 018
- View: LakeView
- Fencing: Back YardOther
- Utilities: Cable AvailableElectricity AvailableHigh Speed InternetNatural Gas AvailablePhone AvailableWater AvailableElectricity on Property
- Water: Public
- Sewer: Septic Tank
- Source: Georgia MLS 2
This listing courtesy of Tom W Barron , Lindsey's Inc., Realtors
Monthly Payment
- Principal & Interest $
- Property Taxes $
- Home Insurance $
- VA Funding Fee $

 New - 23 hours ago