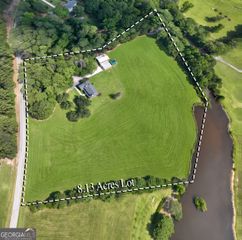
164 Piney Woods Drive 7, Newnan, GA 30263
- 4 beds |
- 3 baths |
- 2,311 sqft
 Single-Family Home
  Built in 2026
  1acre lot
 —— car garage
  $238/sqft
  Listed 1 month ago
Property Description
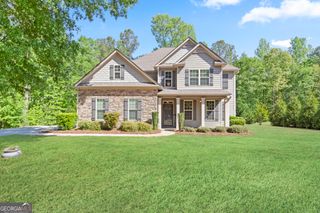
Benson A - Four Bedrooms / 3 Bath Ranch Home - Private cul-de-sac lot. Open concept floor plan. Foyer opens into the separate Dining Room (with coffered ceiling) and large family room with stone surround fireplace. Beautiful picture windows across the back wall allows natural light and great view of wooded back yard. Kitchen with quartz countertops, wall oven, stainless steel chimney venthood and smooth electric cooktop. Primary bedroom on main. En suite bath with garden tub and separate tile shower with glass door. Large walk-in closet. Split bedroom plan - two secondary bedrooms and hall bath on the main. Upstairs has loft / reading area, full bath and 4th bedroom. Easy walk-in access to the attic. Two HVAC systems. Covered front and back porches. --- $30k BUYER INCENTIVES (with preferred lender) to be used towards closing costs (including rate buy-down) or allowable upgrades and/or changes. Must close within 45 days of Contract --- Contact listing agent for details
- Listing Status:
- Active
- Date Added:
- August 19, 2026
- Data Last Updated:
- September 26, 2026 at 7:06AM
- Listing Office:
- Lindsey Marketing Group : 770-599-8700
- Listing Agent:
- Janice Crisp : 770-231-7465
- MLS ID:
- 10828902

- Style: CraftsmanRanch
- Parking: AttachedParking spaces: 2
- Roofing: Composition
- General: Vinyl SidingOne and One Half
- HOA Amenities: Maintenance GroundsManagement Fee350.0
- Originating MLS: Georgia MLS 2
- County: Coweta
- Zoning: 000 999 000 999
- Utilities: Cable AvailableElectricity AvailableHigh Speed InternetPhone AvailableUnderground UtilitiesWater AvailableElectricity on Property
- Water: Public
- Sewer: Septic Tank
- Source: Georgia MLS 2
This listing courtesy of Janice Crisp , Lindsey Marketing Group
Monthly Payment
- Principal & Interest $
- Property Taxes $
- Home Insurance $
- VA Funding Fee $