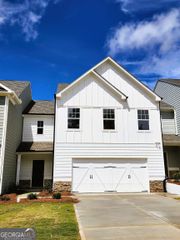
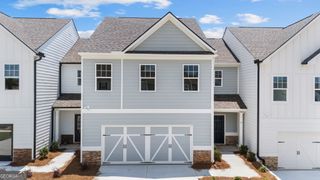
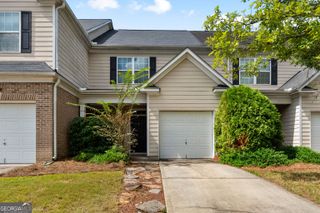
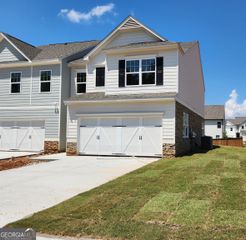
172 Granite Way, Newnan, GA 30265
- 3 beds |
- 3 baths |
- 1,696 sqft
 Town Home
  Built in 2015
  4,487sqft lot
 —— car garage
  $176/sqft
  Listed 16 days ago
Property Description
Welcome home to this spacious END-UNIT townhome in the desirable Stonebridge community, offering a wonderful combination of comfort, convenience, and resort-style amenities! Step inside to a bright, open floor plan with beautiful hardwood floors and plenty of space for everyday living and entertaining. The kitchen opens seamlessly to the dining area and family room and features granite countertops, ample cabinet space, a pantry, breakfast area, and a conveniently located laundry closet. The sought-after PRIMARY SUITE ON THE MAIN offers a private retreat with double vanity, soaking tub, separate shower, and a large walk-in closet. A half bath completes the main level. Upstairs, a versatile loft provides the perfect spot for a home office, computer or homework station, play area, or additional sitting room. Two spacious secondary bedrooms each feature walk-in closets and share a full hall bath. Step outside to enjoy the private patio and firepit area, perfect for relaxing or gathering with friends and family. A one-car garage provides additional convenience and storage. Stonebridge offers fabulous neighborhood amenities including a swimming pool, tennis courts, pickleball, clubhouse, and sidewalks throughout the community. Enjoy a convenient Newnan location close to shopping, schools, I-85, historic downtown Newnan, Ashley Park, City of Hope Cancer Center, Piedmont Newnan Hospital, the LINC trail system, Peachtree City, and so much more. End unit, primary suite on the main, fantastic amenities, and an incredibly convenient location, this home checks all the boxes!
- Listing Status:
- Active
- Date Added:
- September 10, 2026
- Data Last Updated:
- September 26, 2026 at 7:06AM
- Listing Office:
- Local Realty : 470-467-9000
- Listing Agent:
- Kay Fulp : 678-614-4877
- MLS ID:
- 10843568

- Style: Traditional
- Parking: GarageAttachedKitchen LevelGarage Door Opener
- Roofing: Composition
- General: ConcreteTwo
- HOA Amenities: Facilities FeeMaintenance StructureMaintenance GroundsManagement FeeSwimmingTennis760.0
- Originating MLS: Georgia MLS 2
- County: Coweta
- Zoning: 098A 381
- Utilities: Cable AvailableElectricity AvailableHigh Speed InternetSewer ConnectedUnderground UtilitiesElectricity on Property
- Water: Public
- Sewer: Public Sewer
- Source: Georgia MLS 2
This listing courtesy of Kay Fulp , Local Realty
Monthly Payment
- Principal & Interest $
- Property Taxes $
- Home Insurance $
- VA Funding Fee $