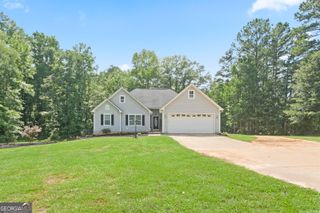
20 Wilkes Court, Newnan, GA 30263
- 5 beds |
- 3 baths |
- 3,566 sqft
 Single-Family Home
  Built in 1998
  1.53acre lot
 —— car garage
  $132/sqft
  Listed 1 month ago
Property Description
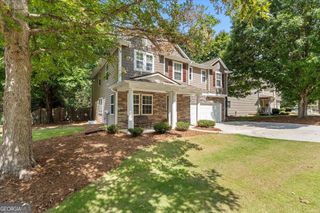
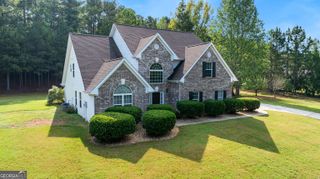
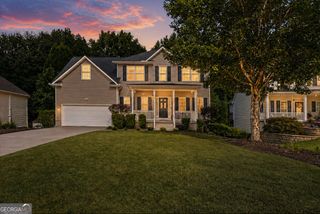
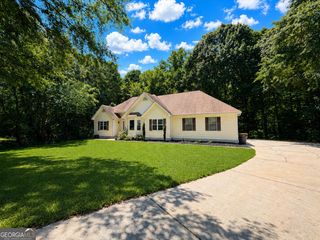
Exceptional Living in Newnan! This beautifully designed home combines spacious interiors with a serene outdoor retreat. At its heart is an expansive kitchen outfitted with granite countertops, a built-in workspace, a breakfast bar, and an open dining nook that steps out onto a private rear deck. The inviting family room stands out with its vaulted ceilings, rich hardwood floors, and a classic fireplace with a custom marble surround.Designed for privacy, the split-bedroom layout features a luxurious main-level primary suite complete with a tray ceiling and a spa-like bath boasting double granite vanities, a deep garden tub, and a separate shower. Downstairs, a fully finished basement offers endless possibilities for a game room, gym, or guest suite. Step outside to find a massive backyard complete with a fully powered 18 x 22 detached workshop and a peaceful, flowing creek tracing the rear property boundary. Central HVAC is a split system Up and downstairs. Attached Garage is a TRUE 2 car garage.
- Listing Status:
- Active
- Date Added:
- August 14, 2026
- Data Last Updated:
- September 26, 2026 at 7:06AM
- Listing Office:
- Chapman Hall Realtors : 404-252-9500
- Listing Agent:
- Sam Chapman : 404-735-0514
- MLS ID:
- 10825925

- General: Outbuilding
- Style: Ranch
- Parking: GarageAttachedDetachedKitchen LevelGarage Door OpenerSide/Rear EntranceParking spaces: 3
- Roofing: Composition
- General: StuccoOne
- HOA Amenities: Management Fee75.0
- Originating MLS: Georgia MLS 2
- County: Coweta
- Zoning: 059 5165 048
- Utilities: Cable AvailableHigh Speed InternetNatural Gas AvailablePhone AvailableUnderground UtilitiesWater Available
- Water: Public
- Sewer: Septic Tank
- Source: Georgia MLS 2
This listing courtesy of Sam Chapman , Chapman Hall Realtors
Monthly Payment
- Principal & Interest $
- Property Taxes $
- Home Insurance $
- VA Funding Fee $


 New - 2 days ago