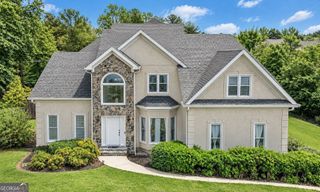
247 Highwoods Parkway, Newnan, GA 30265
- 4 beds |
- 4 baths |
- 3,044 sqft
 Single-Family Home
  Built in 2005
  0.36acre lot
 —— car garage
  $178/sqft
  Listed 1 month ago
Property Description
BIG, BEAUTIFUL HOME W/ SOUGHT-AFTER FLOORPLAN, 3-CAR GARAGE + HUGE UNFINISHED BASEMENT! Quality, space & thoughtful details come together in this impressive SummerGrove home offering a sophisticated yet comfortable floorplan ideal for today's move-up buyer. Gorgeous NEWer HARDWOOD FLOORS flow throughout nearly all of the main living areas, adding warmth & richness, while neutral paint, tall ceilings & abundant windows create a bright, timeless interior. A gracious Formal Dining rm is ready for holiday dinners & entertaining, while the private Office/Flex rm offers the perfect Work-from-Home setting. At the heart of the home is the BIG OPEN KITCHEN featuring an abundance of cabinetry, Granite counters, Center Island/Breakfast Bar + spacious Pantry. NEW easy-clean GE Stove, ( stubbed for Gas), giving you options. The Kitchen opens to the impressive VAULTED FAMILY RM w/ custom Built-ins & cozy Gas Log Fireplace-plenty of room to gather & relax. Spacious Laundry/Mud rm w/ CUSTOM BUILT-INS provides the practical storage every busy household appreciates. The expansive PRIMARY SUITE ON MAIN feels like a true retreat w/ Trey Ceiling, abundant windows & oversized Ensuite Bath featuring large Vanity, Jetted Tub, Sep Tile Shower + HUGE WALK-IN CLOSET. Upstairs feels like its own private level! A generous RETREAT/REC RM provides exceptional flex space for a second Family rm, Media/Game rm or Teen Hangout, while the Built-in Desk/Office area creates another dedicated space for work or study. 3 additional Bedrooms w/ generous closets + 2 Full Bathrms provide plenty of room for everyone. Upgraded TOTO Toilets add another quality touch. The HUGE FULL UNFINISHED BASEMENT offers tremendous potential! Already stubbed for a Bath and featuring a dedicated Workshop area w/ pegboard storage + 2 exterior exit doors, there's room to create additional living space, Home Gym, Theater, Workshop or simply enjoy an incredible amount of storage & storm shelter space. Outside, enjoy the recently stained DECK overlooking the FENCED BACKYARD w/ beautiful ZOYSIA LAWN, mature trees & peaceful natural backdrop. Programmable IRRIGATION SYSTEM + convenient drip lines in the garden beds help keep the landscaping looking its best. Gates on both sides of the fenced yard. Home recently pressure washed & landscaping refreshed. MORE QUALITY FEATURES include an efficient TANKLESS GAS WATER HEATER w/ 5-gallon reservoir, NEWer ROOF + GUTTER GUARDS for added convenience, and the hard-to-find 3-CAR GARAGE! Enjoy SummerGrove's incredible resort-style amenities including 3 Pools, 100-acre Lake, Lighted Tennis Courts, Golf Course, Clubhouse, Parks, Playgrounds & Sidewalks throughout the community. Convenient to The LINC Walking Trail, Ashley Park shopping & restaurants, Piedmont Newnan Hospital, I-85 & Atlanta Airport. A BEAUTIFUL COMBINATION OF QUALITY, SPACE & TIMELESS STYLE IN ONE OF NEWNAN'S MOST DESIRABLE COMMUNITIES!
- Listing Status:
- Active
- Date Added:
- August 28, 2026
- Data Last Updated:
- September 26, 2026 at 7:06AM
- Listing Office:
- Jeannie Doole & Assoc. Real Estate : 404-644-9394
- Listing Agent:
- Jeannie Johnson Doole : 404-644-9394
- MLS ID:
- 10825176

- General: Sprinkler SystemBath
- Style: Traditional
- Parking: GarageAttachedKitchen LevelGarage Door OpenerParking spaces: 3
- Roofing: Composition
- Windows: Double Pane Windows
- General: ConcreteStoneTwo
- HOA Amenities: Management FeeReserve FundSwimmingTennis925.0
- Originating MLS: Georgia MLS 2
- County: Coweta
- Zoning: SG5 472
- Fencing: Back YardFencedWood
- Utilities: Cable AvailableElectricity AvailableHigh Speed InternetNatural Gas AvailableSewer AvailableSewer ConnectedUnderground UtilitiesWater AvailableElectricity on Property
- Water: Public
- Sewer: Public Sewer
- Source: Georgia MLS 2
This listing courtesy of Jeannie Johnson Doole , Jeannie Doole & Assoc. Real Estate
Monthly Payment
- Principal & Interest $
- Property Taxes $
- Home Insurance $
- VA Funding Fee $