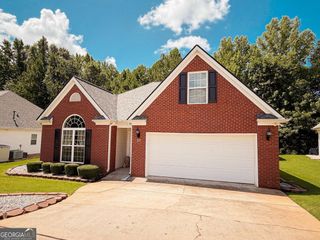
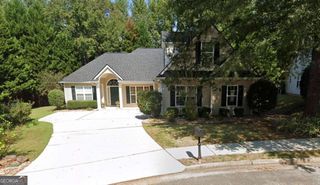
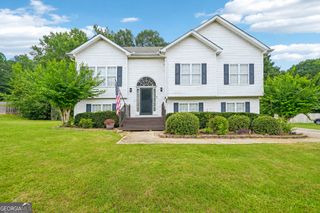
260 Nectarine Drive, Newnan, GA 30265
- 5 beds |
- 2 baths |
- 2,080 sqft
 Single-Family Home
  Built in 1988
  1.01acre lot
 —— car garage
  $173/sqft
  Listed 1 month ago
Property Description
This is the home you've been waiting for! Nestled on a private, wooded 1.01-acre lot, this beautifully updated split-level home is move-in ready. Relax on the inviting rocking chair front porch before stepping inside to discover new laminate flooring, new carpet, new Vinyl windows, fresh interior paint, updated fixtures, new Water Heater, new stove/oven, and more. The welcoming Great Room features a cozy fireplace and a charming bay window that fills the space with natural light and opens to the Dining Room, making it perfect for entertaining. The Kitchen has been refreshed with all-new appliances and offers plenty of space for meal preparation. Just a few steps upstairs, you'll find the spacious Master Suite with a private bath, along with two additional bedrooms that share a full hall bath. The lower level offers additional bedrooms, a convenient laundry room, and easy access to the backyard, ideal for guests, a home office, or multi-purpose living. Enjoy outdoor living on the back deck overlooking the fenced backyard, with plenty of room to play, garden, or simply enjoy the peaceful wooded surroundings. This home combines modern updates, functional living space, five Bedrooms plus a Bonus/Flex Room, with a beautiful setting, all in one exceptional property!
- Listing Status:
- Active
- Date Added:
- July 15, 2026
- Data Last Updated:
- August 12, 2026 at 12:08AM
- Listing Office:
- REMAX Concierge : 770-755-6644
- Listing Agent:
- Cathy Gailey : 404-456-6347
- MLS ID:
- 10805880

- Style: Traditional
- Parking: Parking PadSide/Rear EntranceParking spaces: 3
- Roofing: Composition
- Windows: Bay Window(s)Double Pane Windows
- General: Press BoardMulti/SplitSlab
- HOA Amenities: 0.0
- Originating MLS: Georgia MLS 2
- County: Coweta
- Zoning: 122A 126
- Fencing: Back YardChain LinkFenced
- Utilities: Cable AvailableElectricity AvailableNatural Gas AvailableSewer AvailableUnderground UtilitiesWater AvailableElectricity on Property
- Water: Public
- Sewer: Public Sewer
- Source: Georgia MLS 2
This listing courtesy of Cathy Gailey , REMAX Concierge
Monthly Payment
- Principal & Interest $
- Property Taxes $
- Home Insurance $
- VA Funding Fee $