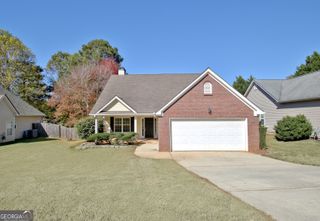
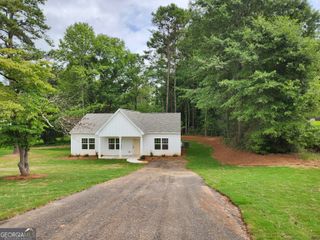
266 Lagrange Street, Newnan, GA 30263
- 3 beds |
- 3 baths |
- 1,409 sqft
 Single-Family Home
  Built in 1963
  0.36acre lot
 —— car garage
  $211/sqft
  Listed 11 days ago
Property Description
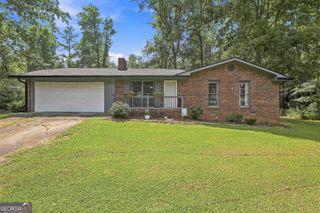
Welcome home to this beautifully updated four-sided brick ranch offering 3 bedrooms, 2 full baths, and a full unfinished basement with a half bath and exterior entry, providing endless opportunities for future expansion, a workshop, home gym, or abundant storage. Step inside to an inviting open-concept floor plan where the living room flows seamlessly into the updated kitchen. You'll love the hardwood flooring, granite countertops, stainless steel appliances, and spacious center island that's perfect for everyday living and entertaining. The private primary suite serves as a relaxing retreat with a beautifully tiled glass walk-in shower and dual vanity. Two additional bedrooms and a full guest bath offer comfortable accommodations for family, guests, or a home office. Outside, enjoy a spacious back deck that's ideal for grilling, entertaining, or simply relaxing, overlooking the fully fenced backyard with plenty of room for pets, play, or gardening. The covered carport adds everyday convenience, while the classic four-sided brick construction offers lasting curb appeal and durability. For added peace of mind, the home was brought up to code in 2007 with updated electrical, plumbing, and insulation. A new roof was installed in 2021, and a brand-new water heater was installed just before the home was listed, making this move-in-ready property even more appealing. Conveniently located just minutes from downtown Newnan and Newnan High School, this home offers the perfect combination of quality updates, a fantastic location, and room to grow. Don't miss your opportunity to make this exceptional property your new home! Call today for your private tour!
- Listing Status:
- Pending
- Date Added:
- August 3, 2026
- Data Last Updated:
- August 11, 2026 at 8:09PM
- Listing Office:
- Southern Classic Realtors : 678-635-8877
- Listing Agent:
- Kaley D Hebert : 678-378-7519
- MLS ID:
- 10817966

- General: Beamed CeilingsDouble VanityIn-Law FloorplanMaster On Main LevelOtherRear StairsRoommate PlanTile BathTray Ceiling(s)Walk-In Closet(s)
- Appliances: DishwasherMicrowaveRangeStainless Steel Appliance(s)
- Laundry: Other
- Basement: Bath FinishedConcreteDaylightExterior EntryFullUnfinished
- Flooring: HardwoodTile
- A/C: Ceiling Fan(s)Central Air
- Heating: Central
- Fireplace: Fireplaces: 0
- Eco/Green Feature: RoofThermostatWater Heater
- General: Other
- Style: Brick 4 SideRanch
- Parking: CarportAttachedParking PadKitchen LevelParking spaces: 2
- Roofing: Composition
- General: BrickOne
- HOA Amenities: 0.0
- Originating MLS: Georgia MLS 2
- County: Coweta
- Zoning: 063A 038
- Fencing: Back YardChain LinkFenced
- Utilities: Cable AvailableElectricity AvailableSewer ConnectedUnderground UtilitiesWater AvailableElectricity on Property
- Water: Public
- Sewer: Public Sewer
- Source: Georgia MLS 2
This listing courtesy of Kaley D Hebert , Southern Classic Realtors
Monthly Payment
- Principal & Interest $
- Property Taxes $
- Home Insurance $
- VA Funding Fee $