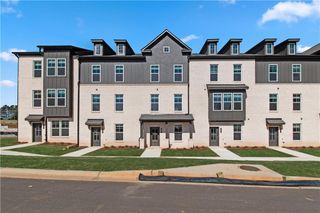
2802 Daybreak Lane, Newnan, GA 30265
- 2 beds |
- 4 baths |
- 1,923 sqft
 Town Home
  Built in 2026
  —— sqft lot
  2 car garage
  $216/sqft
  Listed 1 month ago
Property Description
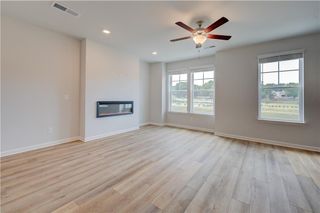
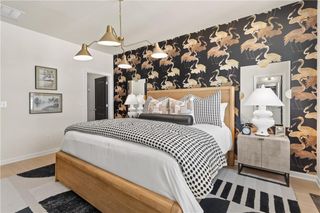
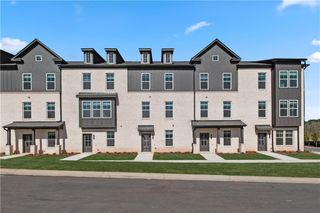
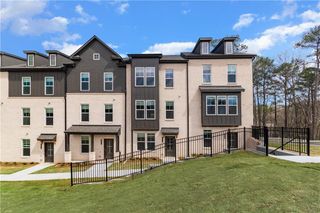
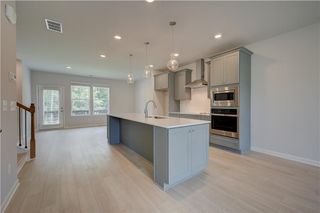
Welcome to The Landon by DRB Homes on Homesite 61. This stunning end-unit townhome offers 2 Bedrooms, 3.5 Baths, a private study, and a 2-car rear-entry garage. Convenient access through both the main entrance and garage provides added security and protection from the elements. The lower level features a private study and a full bathroom, creating the perfect space for a home office, guest retreat, fitness area, or flex space to fit your lifestyle. The main living level showcases an open-concept design with a seamless flow between the Family Room, Gourmet Kitchen, and Breakfast Area, making it ideal for entertaining and everyday living. The kitchen is beautifully appointed with stainless steel appliances, including a cooktop, microwave, wall oven, garbage disposal, dishwasher, and side-by-side refrigerator. Quartz countertops, a stylish tile backsplash, and luxury vinyl plank flooring add a modern touch throughout. Blinds and window screens are also included for added convenience. Upstairs, you'll find a thoughtfully designed layout featuring a spacious Owner's Suite and a private Guest Suite, providing comfort and privacy for everyone. The Owner's Suite offers a walk-in closet and a spa-inspired bath with dual vanities and a tile shower, while the Guest Suite includes its own private bath. An integrated deck completes the home, offering the perfect outdoor space to relax and unwind. Experience stylish, low-maintenance living in The Landon, where thoughtful design and modern finishes come together in one exceptional home. Please note: If the buyer is represented by a broker/agent, DRB REQUIRES the buyer’s broker/agent to be present during the initial meeting with DRB’s sales personnel to ensure proper representation. If buyer’s broker/agent is not present at initial meeting DRB Group Georgia reserves the right to reduce or remove broker/agent compensation.
- Listing Status:
- Active
- Date Added:
- August 19, 2026
- Data Last Updated:
- September 26, 2026 at 1:06PM
- Listing Office:
- DRB Group Georgia, LLC : 770-478-4036
- Listing Agent:
- DRB Team Listings : 770-284-4661
- Contact:
- 770-478-4036
- MLS ID:
- 7824018

- General: Awning(s)BalconyLightingPrivate Entrance
- Style: ContemporaryMid-Rise (up to 5 stories)
- Other Structures: None
- Pool: None
- Parking: AttachedGarageParking spaces: 0
- Roofing: CompositionShingle
- Windows: Double Pane WindowsWindow Treatments
- General: BrickHardiPlank TypeThree Or MoreSlab
- Road/Access: City Street
- HOA Amenities: Maintenance GroundsReserve FundTrashWater175.0Monthly
- Originating MLS: First Multiple Listing Service
- County: Coweta - GA
- Zoning: N/A
- View: Trees/Woods
- Fencing: None
- Utilities: Cable AvailableElectricity AvailablePhone AvailableSewer AvailableWater Available220 Volts220 Volts in Garage
- Water: Public
- Sewer: Public Sewer
- Source: First Multiple Listing Service
This listing courtesy of DRB Team Listings , DRB Group Georgia, LLC
Monthly Payment
- Principal & Interest $
- Property Taxes $
- Home Insurance $
- VA Funding Fee $

 New - 1 day ago