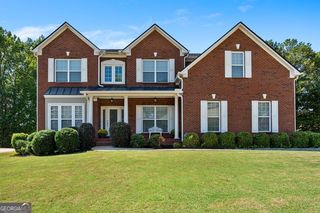
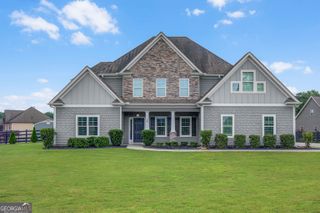
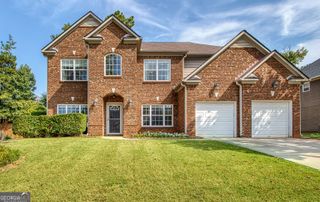
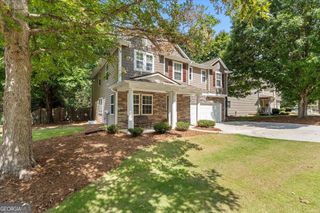
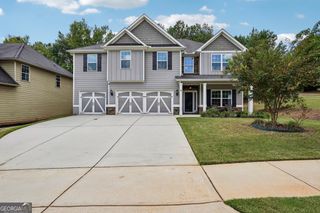
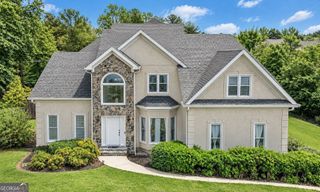
3 Stonehaven Drive, Newnan, GA 30265
- 4 beds |
- 4 baths |
- 3,579 sqft
 Single-Family Home
  Built in 1978
  0.48acre lot
 —— car garage
  $155/sqft
  Listed 1 month ago
Property Description
Welcome to 3 Stonehaven Drive, a spacious golf course home offering the perfect blend of comfort, flexibility, and room to entertain. With 4 bedrooms, 3.5 bathrooms, and 3,579 square feet of finished living space, this home provides plenty of room to spread out while still feeling warm and inviting. The main level offers generous living and gathering spaces centered around an updated kitchen featuring white cabinetry, granite countertops, and a custom walk-in pantry. Step outside to the expansive deck and screened porch, where views of the 17th hole create a beautiful backdrop for morning coffee, evening dinners, or weekends spent entertaining family and friends. One of the home's standout features is the beautifully finished walk-out basement, creating an entire additional level for living and entertaining. Luxury vinyl plank flooring complements a spacious living area, private bedroom, full bathroom, dedicated workout room, and large laundry room. With direct access to the patio and golf course, the lower level offers incredible flexibility for guests, teenagers, a home office, recreation space, or multigenerational living. The top floor features two spacious bedrooms with bathroom. It also boasts the large primary bedroom with three closets, a cozy bonus room for whatever your needs are, and an updated ensuite bathroom. With its finished walk-out basement, updated living spaces, expansive outdoor entertaining areas, and prime position along the golf course, this is a home designed not just for where you are today, but with room to grow into for years to come.
- Listing Status:
- Active
- Date Added:
- August 12, 2026
- Data Last Updated:
- September 26, 2026 at 7:06AM
- Listing Office:
- Keller Williams Realty : 404-564-5560
- Listing Agent:
- Jeff Raw : 404-786-6635
- MLS ID:
- 10824523

- General: Shed(s)
- Style: Cape Cod
- Parking: CarportParking spaces: 2
- Roofing: Other
- Windows: Double Pane Windows
- General: Vinyl SidingThree Or MoreSlab
- HOA Amenities: Other200.0
- Originating MLS: Georgia MLS 2
- County: Coweta
- Zoning: W06 071
- Utilities: Electricity AvailableNatural Gas AvailableSewer AvailableWater AvailableElectricity on Property
- Water: Public
- Sewer: Public Sewer
- Source: Georgia MLS 2
This listing courtesy of Jeff Raw , Keller Williams Realty
Monthly Payment
- Principal & Interest $
- Property Taxes $
- Home Insurance $
- VA Funding Fee $