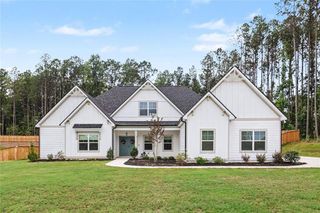
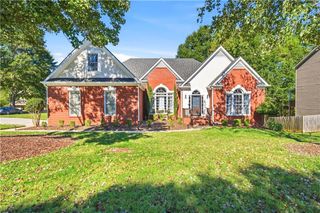
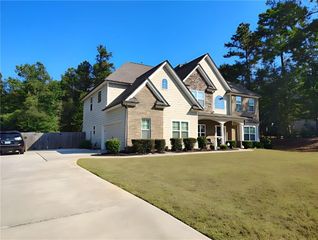
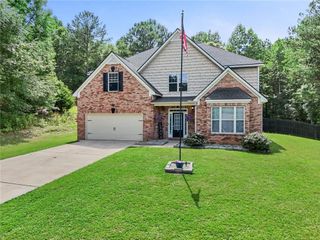
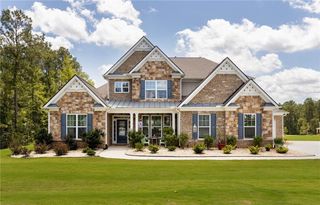
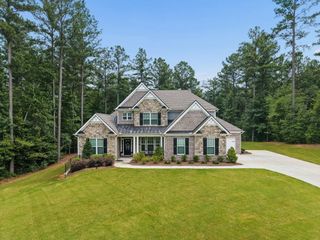
3 Westwood Lake Drive, Newnan, GA 30263
- 5 beds |
- 4 baths |
- 4,054 sqft
 Single-Family Home
 Built in 2011
 1.3acre lot
 2 car garage
 $153/sqft
 Listed 1 month ago
Property Description
** Seller offering 2-1 Interest Rate Buydown with preferred lender.** Wake up to the water, step outside to your own private lakefront escape, and make every day feel like a getaway. This IMMACULATE 5-bedroom, 4-bath, home sits on 1.3 private acres and offers the rare combination of modern, like-new living and true lakefront lifestyle. Fish, kayak, paddle board, or simply relax as the water and sunset become part of your everyday view. Inside, an inviting open floor plan features a well-appointed kitchen with stainless-steel appliances, spacious living and dining areas, and large windows that fill the home with natural light. Fresh interior paint, newer exterior paint, new carpet, and hardwood floors add to the move-in-ready appeal. The flexible floor plan includes a main-level guest suite, generously sized secondary bedrooms, and a private owner's retreat. Lakefront homes offering this much privacy, acreage, and modern comfort are a rare find. A Home Warranty plus all stainless-steel appliances are included. Just 10 minutes from shopping, Downtown Newnan and 30 minutes from Atlanta International Airport. Lender credit available with preferred lender Pina Payne of Cross Country Mortgage. Come experience the peace, privacy, and everyday enjoyment of lakefront living.
- Listing Status:
- Active
- Date Added:
- September 25, 2026
- Data Last Updated:
- November 12, 2026 at 12:08AM
- Listing Office:
- Heartland Real Estate, LLC : 470-655-1976
- Listing Agent:
- Amy Patterson : 770-843-8709
- Contact:
- 470-655-1976
- MLS ID:
- 7846490

- General: Private Yard
- Style: Craftsman
- Other Structures: Front PorchPatio
- Pool: None
- Parking: AttachedGarageGarage Door OpenerParking spaces: 2
- Roofing: Composition
- Windows: Double Pane WindowsInsulated Windows
- General: BrickCement SidingStoneTwoSlab
- Road/Access: City Street
- HOA Amenities: Reserve Fund300.0Annually
- Originating MLS: First Multiple Listing Service
- County: Coweta - GA
- Zoning: NA072 5152 068
- View: Lake
- Fencing: None
- Utilities: Cable AvailableNatural Gas AvailableUnderground UtilitiesOther
- Water: Public
- Sewer: Septic Tank
- Source: First Multiple Listing Service
This listing courtesy of Amy Patterson , Heartland Real Estate, LLC
Monthly Payment
- Principal & Interest $
- Property Taxes $
- Home Insurance $
- VA Funding Fee $