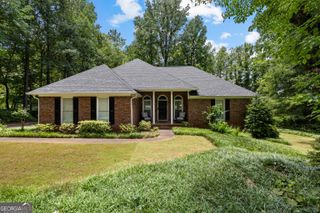
368 Crescent Drive, Newnan, GA 30265
- 3 beds |
- 2 baths |
- 2,206 sqft
 Single-Family Home
  Built in 1996
  0.82acre lot
 —— car garage
  $188/sqft
  Listed 15 days ago
Property Description
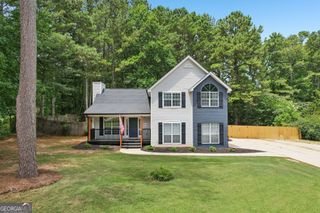
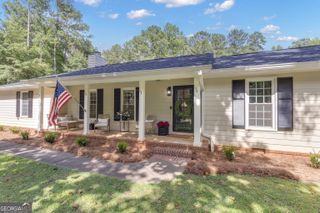
Welcome to 368 Crescent Drive in Newnan, where comfortable living and exceptional outdoor amenities come together on a beautifully maintained property. This home offers spacious living areas, flexible spaces, and outdoor features that create opportunities for relaxing, entertaining, and enjoying the outdoors. Inside, the great room featuries a vaulted ceiling and a gas fireplace that adds warmth and character to the space. A separate dining room provides an inviting setting for gatherings, while the private office/study with glass French doors offers an ideal space for working from home, hobbies, or quiet reading. The kitchen features ample cabinetry, a large pantry, and a breakfast room that overlooks the backyard. The primary suite provides a private retreat with a spacious bathroom featuring a 6-foot walk-in tile shower. Two secondary bedrooms share a full hall bath, while a bonus room with a closet offers flexibility for a media room, playroom, guest space, fitness area, or additional living space. Outdoor living is a standout feature of this property. Enjoy a covered patio and an enclosed entertaining deck complete with a hot tub, creating a private space for year-round enjoyment. The backyard also features a koi pond that enhances the tranquil setting. Additional exterior amenities include a large storage shed with electricity and a dedicated RV and boat parking area, providing valuable space for hobbies, recreational vehicles, and equipment storage as well as a designated fenced area within the backyard, perfect for a variety of outdoor uses. Completing the home is a side-entry two-car garage. No HOA.
- Listing Status:
- Active
- Date Added:
- July 21, 2026
- Data Last Updated:
- July 27, 2026 at 1:07PM
- Listing Office:
- BHHS Georgia Properties : 770-254-8333
- Listing Agent:
- Vicki Dell : 678-468-0343
- MLS ID:
- 10810160

- General: Water FeatureOtherOutbuilding
- Style: Ranch
- Parking: GarageAttachedKitchen LevelRV Access/ParkingBoatGarage Door OpenerSide/Rear EntranceParking spaces: 2
- Roofing: Composition
- Windows: Double Pane Windows
- General: StuccoOneSlab
- HOA Amenities: 0.0
- Originating MLS: Georgia MLS 2
- County: Coweta
- Zoning: 120 6057 045
- Fencing: Fenced
- Utilities: Cable AvailableElectricity AvailableHigh Speed InternetNatural Gas AvailablePhone AvailableUnderground UtilitiesWater AvailableElectricity on Property
- Water: Public
- Sewer: Septic Tank
- Source: Georgia MLS 2
This listing courtesy of Vicki Dell , BHHS Georgia Properties
Monthly Payment
- Principal & Interest $
- Property Taxes $
- Home Insurance $
- VA Funding Fee $

 New - 3 days ago