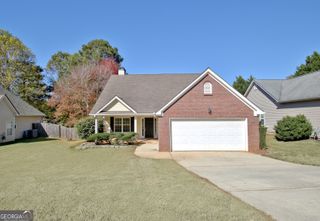
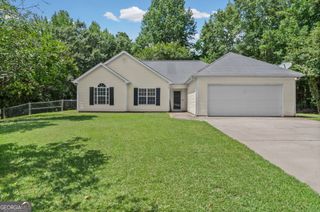
38 The Crescent, Newnan, GA 30263
- 3 beds |
- 2 baths |
- 1,585 sqft
 Single-Family Home
  Built in 2001
  7,841sqft lot
 —— car garage
  $215/sqft
  Listed 14 days ago
Property Description
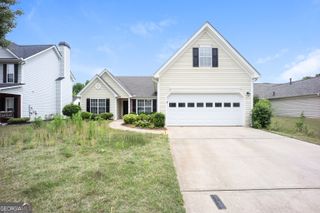
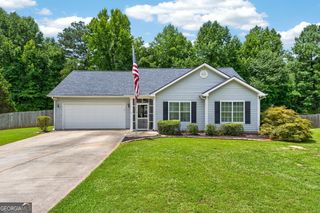
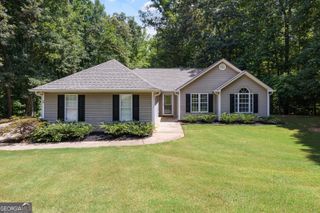
Welcome to this charming and updated 3 bedroom, 2 bathroom ranch home in Avery Park, offering comfortable one-level living and thoughtful upgrades throughout. A covered front porch welcomes you inside to a spacious living room featuring tall ceilings, a cozy fireplace, and custom built-in cabinets with shelving. The updated kitchen is designed with a center island, granite countertops, tile backsplash, newer stainless steel appliances, and a bright eat-in dining area. The oversized primary suite is a relaxing retreat with tray ceilings, a large walk-in closet, and a beautifully updated en suite bathroom complete with dual vanities, a soaking tub, and a new walk-in shower. Two additional guest bedrooms share a full bathroom. Enjoy year-round relaxation in the all-season sunroom with direct access to the back. Outside, a covered gazebo deck overlooks the grassy backyard, creating the perfect setting for outdoor dining, entertaining, or simply unwinding. Additional updates include a new AC unit, new carpet in two bedrooms including the primary, new electrical outlets and light sockets throughout the home and the roof is only 5 years old! Residents of Avery Park also enjoy community amenities including a swimming pool and tennis courts. Southeast Mortgage is our preferred lender. If buyer chooses to work with them, Southeast Mortgage will provide 1% credit up to $5,000. Reach out to the listing agent for more information.
- Listing Status:
- Pending
- Date Added:
- July 21, 2026
- Data Last Updated:
- July 27, 2026 at 5:06PM
- Listing Office:
- eXp Realty : 888-959-9461
- Listing Agent:
- Michelle Humes Group : 678-971-3559
- MLS ID:
- 10809557

- General: BookcasesDouble VanityHigh CeilingsMaster On Main LevelSeparate ShowerSoaking TubTray Ceiling(s)Walk-In Closet(s)
- Appliances: MicrowaveRangeRefrigeratorStainless Steel Appliance(s)
- Laundry: Mud Room
- Basement: None
- Flooring: CarpetOther
- A/C: Central Air
- Heating: CentralNatural Gas
- Fireplace: Family RoomFireplaceFireplaces: 1
- Style: Ranch
- Parking: GarageAttachedSide/Rear EntranceParking spaces: 2
- Roofing: Composition
- General: Vinyl SidingOne
- HOA Amenities: Facilities FeeManagement FeeSwimmingTennis713.0
- Originating MLS: Georgia MLS 2
- County: Coweta
- Zoning: 073C 057
- Fencing: FencedOther
- Utilities: Cable AvailableElectricity AvailableHigh Speed InternetSewer ConnectedElectricity on Property
- Water: Public
- Sewer: Public Sewer
- Source: Georgia MLS 2
This listing courtesy of Michelle Humes Group , eXp Realty
Monthly Payment
- Principal & Interest $
- Property Taxes $
- Home Insurance $
- VA Funding Fee $