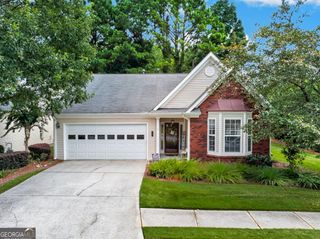
39 Medallion Park, Newnan, GA 30265
- 3 beds |
- 2 baths |
- 1,837 sqft
 Single-Family Home
  Built in 2005
  —— sqft lot
  —— car garage
  $199/sqft
  Listed 2 months ago
Property Description
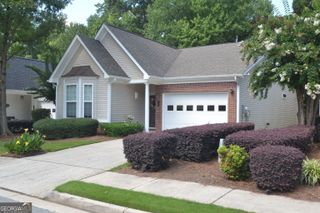
Welcome home to this charming 3-bedroom, 2-bath ranch in the highly sought-after SummerGrove community! Offering an open-concept floor plan, this home is designed for comfortable everyday living and effortless entertaining. Relax with your morning coffee on the inviting rocking chair front porch or unwind in the screened-in back porch overlooking the backyard. Inside, you'll find fresh interior paint throughout and a bright, move-in-ready interior. The spacious living area flows seamlessly into the kitchen and dining spaces, while the sunroom/all-purpose room features beautiful plantation shutters and provides the perfect space for a home office, reading room, playroom, or additional living area. The primary suite offers a private retreat, while two additional bedrooms provide flexibility for family, guests, or hobbies. As an added bonus, the exterior Google Nest cameras will remain with the home. Enjoy an exceptional lifestyle with direct neighborhood access to the LINC Trail, a paved walking, running, and biking trail that currently spans approximately five miles and connects SummerGrove directly to Downtown Newnan. This home is also conveniently located just a short walk from Tapestry Park, which features one of SummerGrove's three community pools, a playground, and a full-size soccer field. SummerGrove residents enjoy access to outstanding amenities, including three community pools-one featuring a junior Olympic-sized pool and swim team-along with parks, playgrounds, golf, lakes, walking trails, and more. Coming Soon! Showings begin July 2nd.
- Listing Status:
- Pending
- Date Added:
- July 2, 2026
- Data Last Updated:
- August 12, 2026 at 2:08AM
- Listing Office:
- eXp Realty : 888-959-9461
- Listing Agent:
- Tim Stout Group : 678-737-3838
- MLS ID:
- 10779450

- General: Master On Main Level
- Appliances: DishwasherMicrowaveRangeRefrigerator
- Laundry: In Hall
- Basement: None
- Flooring: CarpetHardwoodTile
- A/C: Central Air
- Heating: Central
- Fireplace: Family RoomFireplaceFireplaces: 1
- Style: Bungalow/CottageCraftsmanRanchTraditional
- Parking: GarageAttachedParking Pad
- Roofing: Composition
- General: OtherOneSlab
- HOA Amenities: Maintenance GroundsManagement FeeSwimming925.0
- Originating MLS: Georgia MLS 2
- County: Coweta
- Zoning: SG5 090
- Utilities: None
- Water: Public
- Sewer: Public Sewer
- Source: Georgia MLS 2
This listing courtesy of Tim Stout Group , eXp Realty
Monthly Payment
- Principal & Interest $
- Property Taxes $
- Home Insurance $
- VA Funding Fee $

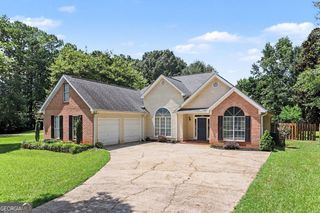
 New - 21 hours ago