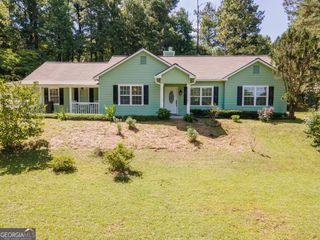
50 Walton Woods Drive, Newnan, GA 30263
- 3 beds |
- 2 baths |
- 1,504 sqft
 Single-Family Home
  Built in 2001
  —— sqft lot
  —— car garage
  $216/sqft
  Listed 1 month ago
Property Description
BETTER THAN NEW and move-in ready! This exceptional 3-bedroom, 2 full bath home offers the perfect combination of quality craftsmanship, thoughtful design, and an unbeatable location convenient to Franklin, Newnan, and LaGrange. Featuring a spacious and inviting stepless, single-level split-bedroom floor plan, this home was designed with both comfort and everyday living in mind. From the moment you step through the front door, you'll recognize the attention to detail and quality finishes throughout. The beautifully finished wide-plank Life Proof flooring flows seamlessly through the main living areas, leading you into the generous family room featuring soaring ceilings and an inviting stone hearth fireplace that serves as the heart of the home. The stunning bright white chef's kitchen is truly a showstopper, boasting beautiful stone countertops, a custom subway tile backsplash, an oversized center work island with serving space, and a stainless-steel appliance package-perfect for entertaining family and friends. Retreat to the wonderfully appointed primary suite featuring updated flooring, a vaulted ceiling, and a tasteful accent wall. The spa-inspired ensuite bath offers dual vanities, a relaxing soaking tub, and a separate shower, creating the perfect private escape. The thoughtfully designed split-bedroom layout provides privacy and comfort for family members and guests alike. Step outside to discover the amazing level and private backyard, offering endless possibilities and plenty of space for the pickup game of your choice, outdoor entertainment, gardening, or simply relaxing and enjoying the peaceful surroundings. This better-than-new home combines modern finishes, exceptional quality, and a highly convenient location-making it an absolute must-see!
- Listing Status:
- Pending
- Date Added:
- June 26, 2026
- Data Last Updated:
- August 12, 2026 at 1:07AM
- Listing Office:
- RE/MAX Results : 706-845-7000
- Listing Agent:
- Joel Upchurch : 706-523-1702
- MLS ID:
- 10794216

- General: Double VanityMaster On Main LevelSeparate ShowerTile BathWalk-In Closet(s)
- Appliances: DishwasherMicrowaveRangeRefrigeratorStainless Steel Appliance(s)
- Laundry: In HallMud Room
- Basement: None
- Flooring: HardwoodOtherTile
- A/C: Ceiling Fan(s)Central Air
- Heating: Central
- Fireplace: Gas LogLiving RoomFireplaceFireplaces: 1
- General: OtherShed(s)Bath
- Style: Ranch
- Parking: GuestGarageStorageAssignedAttachedDetachedOff StreetParking PadParking ShedKitchen LevelRV Access/ParkingBoatGarage Door OpenerParking spaces: 2
- Roofing: Composition
- General: OtherVinyl SidingOneSlab
- HOA Amenities: None
- Originating MLS: Georgia MLS 2
- County: Coweta
- Zoning: 010 3167 026
- Utilities: Cable AvailableElectricity AvailableHigh Speed InternetPhone AvailableElectricity on Property
- Water: Public
- Sewer: Public Sewer
- Source: Georgia MLS 2
This listing courtesy of Joel Upchurch , RE/MAX Results
Monthly Payment
- Principal & Interest $
- Property Taxes $
- Home Insurance $
- VA Funding Fee $