51 Belk Road, Newnan, GA 30263
- 4 beds |
- 4 baths |
- 2,274 sqft
 Single-Family Home
 Built in 2026
 0.83acre lot
 —— car garage
 $197/sqft
 Listed 8 days ago
Property Description
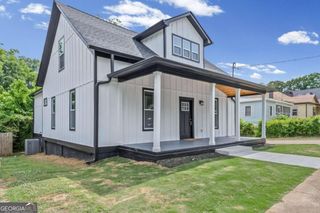
MODERN FARMHOUSE STYLE MEETS EVERYDAY LUXURY! Welcome to 51 Belk Road in Newnan--a striking 4-bedroom, 3.5-bath home offering approximately 2,200 square feet of inviting living space. Crisp white siding, bold black accents, and a covered front entry set the stage for an interior filled with natural light and memorable design details. Step inside to high ceilings, warm wood-look flooring, sliding barn doors, and an open living and dining area that makes entertaining feel effortless. Statement lighting and a contrasting ceiling accent add a distinctive touch, while the kitchen shines with white shaker-style cabinetry, a contrasting center island, veined countertops and backsplash, a built-in wall oven, cooktop, stainless vent hood, and pot filler. From casual breakfasts to celebratory dinners, this space is ready to become the heart of your home. The main-level primary suite offers a relaxing retreat with a generous walk-in closet and a spa-inspired bath featuring dual vanities, a freestanding soaking tub, and a glass-enclosed tiled shower. Additional bedrooms and upstairs living space provide flexibility for guests, work, hobbies, or movie nights. A dedicated laundry room and attached two-car garage bring convenience to the thoughtful layout. Outside, the covered rear patio invites you to slow down, sip your morning coffee, and enjoy the wooded backdrop. Explore the surrounding Newnan area, from the boutiques and restaurants of historic downtown to shopping, dining, and entertainment at Ashley Park. With standout style, versatile space, and an inviting setting, 51 Belk Road is ready for your next chapter. Schedule your private showing and discover what makes this home special! Select photos are virtually staged.
- Listing Status:
- Active
- Date Added:
- November 3, 2026
- Data Last Updated:
- November 11, 2026 at 10:06PM
- Listing Office:
- eXp Realty : 888-959-9461
- Listing Agent:
- Marcus Smith : 678-378-8764
- MLS ID:
- 10884092

- Style: Traditional
- Parking: GarageGarage Door Opener
- Roofing: Composition
- General: Wood SidingOne and One Half
- HOA Amenities: None
- Originating MLS: Georgia MLS 2
- County: Coweta
- Zoning: N42 0001 001
- Utilities: Electricity AvailableSewer ConnectedWater AvailableElectricity on Property
- Water: Public
- Sewer: Public Sewer
- Source: Georgia MLS 2
This listing courtesy of Marcus Smith , eXp Realty
Monthly Payment
- Principal & Interest $
- Property Taxes $
- Home Insurance $
- VA Funding Fee $