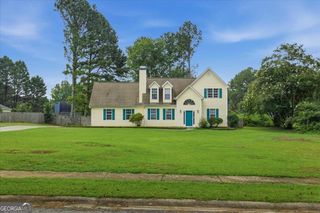
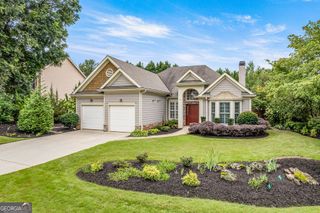
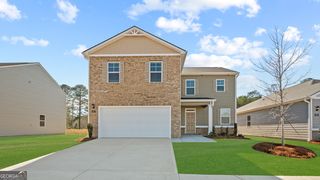
63 Avondale, Newnan, GA 30265
- 4 beds |
- 3 baths |
- 2,096 sqft
 Single-Family Home
  Built in 2005
  8,712sqft lot
 —— car garage
  $191/sqft
  Listed 1 month ago
Property Description
Welcome home to this 4 bedroom, 3 full bath ranch style home! 3 bedrooms & 2 full baths on main level + one bedroom and full bath upstairs. The kitchen was renovated with granite countertops & bright backsplash & gas range. The kitchen is open to the great room and has an eating area. Walk in pantry for plenty of storage. Soaring ceilings and recessed lighting make the home airy and bright. Newer hardwood floors throughout main living areas. Primary suite is spacious and with a view of the serene backyard. Primary bath has a soaking tub as well as a separate walk-in shower. The great room has a gas fireplace with logs for enjoying a cozy evening. There is a formal separate dining room with trey ceilings off of the open foyer. The backyard is a paradise of it's own! It backs up to HOA owned woods to add privacy. This wonderful neighborhood with an HOA that provides swimming & a playground is walking distance from Welch Elementary School. It is also about 3 miles away from Newnan Piedmont Hospital & many doctor's offices. This home has been well maintained with seller's keeping a home warranty on it. Seller has a VA loan that may be assumable.
- Listing Status:
- Pending
- Date Added:
- June 30, 2026
- Data Last Updated:
- August 11, 2026 at 8:09PM
- Listing Office:
- Southern Classic Realtors : 678-635-8877
- Listing Agent:
- Becky Christensen : 770-841-3561
- MLS ID:
- 10796268

- General: Double VanityHigh CeilingsMaster On Main LevelSeparate ShowerSoaking TubSplit Bedroom PlanTile BathTray Ceiling(s)Vaulted Ceiling(s)Walk-In Closet(s)
- Appliances: DishwasherDisposalGas Water HeaterMicrowaveRangeStainless Steel Appliance(s)
- Laundry: Common Area
- Basement: None
- Flooring: CarpetHardwoodTile
- A/C: Ceiling Fan(s)Central AirElectric
- Heating: CentralNatural Gas
- Fireplace: Factory BuiltFamily RoomGas LogGas StarterFireplaceFireplaces: 1
- Style: Ranch
- Parking: GarageAttachedKitchen LevelGarage Door OpenerParking spaces: 2
- Roofing: Composition
- General: Vinyl SidingOne and One HalfSlab
- HOA Amenities: Management FeeSwimming740.0
- Originating MLS: Georgia MLS 2
- County: Coweta
- Zoning: 111A 058
- Utilities: Cable AvailableElectricity AvailableHigh Speed InternetNatural Gas AvailableSewer ConnectedUnderground UtilitiesWater AvailableElectricity on Property
- Water: Public
- Sewer: Public Sewer
- Source: Georgia MLS 2
This listing courtesy of Becky Christensen , Southern Classic Realtors
Monthly Payment
- Principal & Interest $
- Property Taxes $
- Home Insurance $
- VA Funding Fee $

 New - 1 day ago