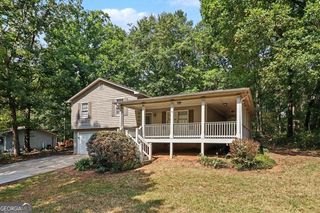
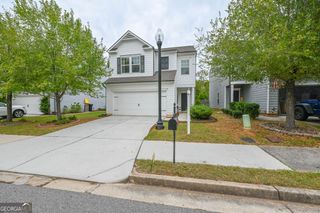
64 Homesite Fayme Court, Newnan, GA 30263
- 3 beds |
- 3 baths |
- 1,721 sqft
 Single-Family Home
 Built in 2026
 8,712sqft lot
 —— car garage
 $198/sqft
 Listed 2 months ago
Property Description
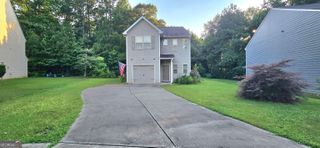
Introducing Homesite 64 in the highly sought-after Chapel Hill community by DRB Homes, featuring the charming Alexis floor plan. This thoughtfully designed 3-bedroom, 2.5-bath home offers the perfect blend of comfort, style, and functionality for modern living. A welcoming covered front porch sets the stage for the inviting interior. Inside, the open-concept main level creates a seamless flow between the kitchen, dining area, and family room, making everyday living and entertaining effortless. The well-appointed kitchen features a spacious island, abundant cabinetry, and overlooks the family room, where a cozy fireplace creates the perfect gathering space. A convenient powder room on the main floor adds functionality for guests. Upstairs, the private owner's suite serves as a relaxing retreat, highlighted by a vaulted ceiling, generous walk-in closet, and an elegant en suite bath complete with a dual vanity, soaking tub, separate shower, and thoughtful finishes throughout. Two additional secondary bedrooms share easy access to a full bath, providing plenty of space for family, guests, or a home office. An upstairs laundry room adds everyday convenience. With its desirable layout, stylish finishes, and prime location in Chapel Hill, Homesite 64 offers an exceptional opportunity to enjoy comfortable living in one of Newnan's most desirable communities. Please note: The main photo is a stock image and may not represent the actual home. Please note: If the buyer is represented by a broker/agent, DRB REQUIRES the buyer's broker/agent to be present during the initial meeting with DRB's sales personnel to ensure proper representation.
- Listing Status:
- Active
- Date Added:
- September 4, 2026
- Data Last Updated:
- November 11, 2026 at 10:06PM
- Listing Office:
- DRB Group Georgia LLC : 770-647-8483
- Listing Agent:
- DRB Team Listings : 770-647-8483
- MLS ID:
- 10840180

- Style: CraftsmanTraditional
- Parking: GarageAttachedKitchen LevelGarage Door OpenerParking spaces: 2
- Roofing: Composition
- Windows: Double Pane Windows
- General: OtherTwoSlab
- HOA Amenities: Other600.0
- Originating MLS: Georgia MLS 2
- County: Coweta
- Zoning: N20 0004 023
- Utilities: Electricity AvailableUnderground UtilitiesWater AvailableElectricity on Property
- Water: Public
- Sewer: Public Sewer
- Source: Georgia MLS 2
This listing courtesy of DRB Team Listings , DRB Group Georgia LLC
Monthly Payment
- Principal & Interest $
- Property Taxes $
- Home Insurance $
- VA Funding Fee $