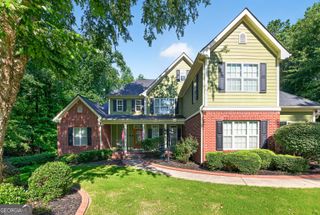
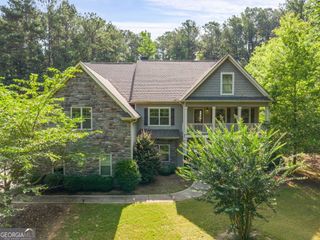
74 Highgate Drive, Newnan, GA 30263
- 5 beds |
- 6 baths |
- 5,543 sqft
 Single-Family Home
  Built in 2022
  1acre lot
 —— car garage
  $158/sqft
  Listed 2 months ago
Property Description
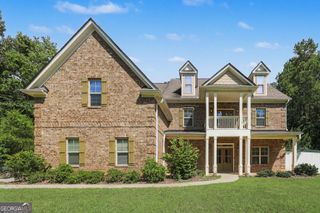
***Be sure to ask about our LENDER-PAID 1-0 BUYDOWN option! Enjoy an INTEREST RATE THAT IS 1% LOWER DURING YOUR FIRST YEAR.*** Space, style, and an unbeatable school district come together in this impressive home! Situated on a spacious, open 1-acre lot, this 5-bedroom, 5.5-bath home offers the space, flexibility, and modern features today's buyers are looking for. With three levels of living space, an expansive layout, and thoughtfully designed gathering areas, there is room for everyone to spread out, connect, and enjoy life at home. A dramatic TWO-STORY FOYER welcomes you inside, setting the tone for the spacious and inviting interior. Natural light fills the home, highlighting the modern finishes and creating an open, airy feel throughout the main living spaces. The family room provides a comfortable place to gather and unwind, while the kitchen serves as the heart of the home with STAINLESS STEEL APPLIANCES, a LARGE ISLAND, and a WALK-IN PANTRY. The open design makes everyday routines and entertaining feel effortless, allowing the cook to remain part of the conversation. The MAIN LEVEL BEDROOM AND FULL BATHROOM offer valuable flexibility for guests, multigenerational living, or a private home office. The home's three-level layout provides exceptional versatility, with room for guests, hobbies, work-from-home needs, and additional living arrangements. A BONUS ROOM on the top level can easily adapt into a media room, playroom, home gym, office, or private retreat. With 5 bedrooms, 5 full bathrooms, and 1 half bath, the floor plan offers the space and convenience needed for a variety of lifestyles. Step outside to the COVERED BACK PATIO, where an OUTDOOR FIREPLACE creates the perfect backdrop for relaxing evenings, weekend gatherings, and year-round outdoor enjoyment. The spacious, open lot provides room to play, entertain, garden, or simply enjoy the sense of space and privacy that is increasingly hard to find. The OVERSIZED 3-CAR GARAGE adds valuable storage and workspace, while the 220V EV CHARGER provides convenient modern functionality for electric vehicle owners. Located in the desirable Northgate area, this home offers both lifestyle and convenience. Enjoy easy access to highways, shopping, dining, parks, and everyday amenities while coming home to a spacious property with room to live, grow, and make it your own. With its impressive three-level floor plan, MAIN LEVEL BEDROOM AND FULL BATHROOM, spacious lot, modern kitchen, flexible bonus room, outdoor fireplace, and OVERSIZED 3-CAR GARAGE with a 220V EV CHARGER, this home offers an exceptional combination of comfort, functionality, and long-term appeal.
- Listing Status:
- Active
- Date Added:
- September 10, 2026
- Data Last Updated:
- September 26, 2026 at 7:06AM
- Listing Office:
- Keller Williams Realty Atl. Partners : 770-632-1112
- Listing Agent:
- The Glennie Group Inc : 770-283-7809
- MLS ID:
- 10834425

- Style: Craftsman
- Parking: GarageAttachedSide/Rear EntranceParking spaces: 3
- Roofing: Composition
- General: ConcreteStoneThree Or More
- HOA Amenities: 500.0
- Originating MLS: Georgia MLS 2
- County: Coweta
- Zoning: 095 5179 018
- Utilities: Cable AvailableNatural Gas AvailableUnderground Utilities
- Water: Public
- Sewer: Septic Tank
- Source: Georgia MLS 2
This listing courtesy of The Glennie Group Inc , Keller Williams Realty Atl. Partners
Monthly Payment
- Principal & Interest $
- Property Taxes $
- Home Insurance $
- VA Funding Fee $