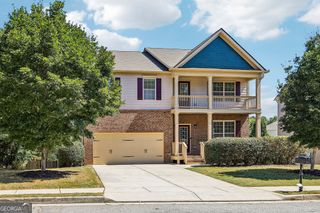
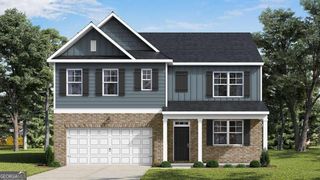
98 Village Park Drive, Newnan, GA 30265
- 5 beds |
- 3 baths |
- 2,870 sqft
 Single-Family Home
  Built in 2011
  9,453sqft lot
 —— car garage
  $138/sqft
  Listed 1 month ago
Property Description
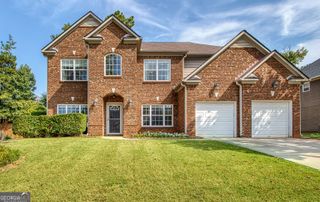
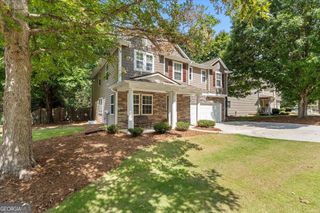
This beautifully maintained Newnan home offers close to 3,000 square feet of modern comfort and classic style. The heart of the house is a chef-inspired kitchen designed specifically for those who love to host. It features a massive central island that serves as the ultimate gathering spot, looking out over both the casual dining area and the expansive living room so you never miss a moment of the conversation. One of the largest floor plans in the community, the main floor also features a formal dining room and sitting room that would make a great work space. With five spacious bedrooms upstairs, this home provides incredible versatility for a home office, creative studio, or guest accommodations. The primary suite serves as a true retreat, offering a dedicated sitting area perfect for morning coffee or a quiet place to decompress at the end of the day. Primary bath features a walk in shower, separate soaking tub, dual vanity and water closet. Outside, the property sits on an oversized corner lot, fully fenced for privacy and featuring a lush, sodded lawn that's ready for weekend gatherings on the patio. There's plenty of room in the detached storage shed for lawn tools and toys. Residents also enjoy access to fantastic community amenities, including a neighborhood pool and playground. Brand new HVAC and recently replaced roof. Located just minutes from local dining, shopping, and state of the art healthcare. 98 Village Park Drive is ready for you to move in and start making memories.
- Listing Status:
- Active
- Date Added:
- August 27, 2026
- Data Last Updated:
- September 26, 2026 at 7:06AM
- Listing Office:
- Compass : 404-668-6621
- Listing Agent:
- Zack Williams : 770-714-0817
- MLS ID:
- 10838212

- General: OutbuildingShed(s)
- Style: Traditional
- Parking: GarageAttachedParking PadKitchen LevelGarage Door OpenerParking spaces: 4
- Roofing: Composition
- Windows: Window Treatments
- General: StoneTwoSlab
- HOA Amenities: Maintenance GroundsReserve FundSwimming445.0
- Originating MLS: Georgia MLS 2
- County: Coweta
- Zoning: SG9 755
- Fencing: Back YardFencedPrivacy
- Utilities: Cable AvailableElectricity AvailableNatural Gas AvailablePhone AvailableSewer AvailableWater Available220 VoltsElectricity on Property
- Water: Public
- Sewer: Public Sewer
- Source: Georgia MLS 2
This listing courtesy of Zack Williams , Compass
Monthly Payment
- Principal & Interest $
- Property Taxes $
- Home Insurance $
- VA Funding Fee $