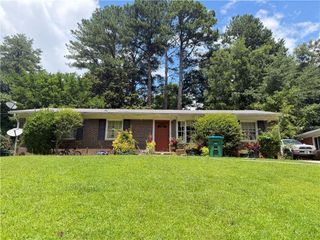
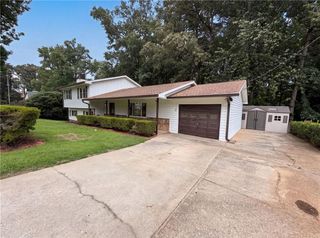
1413 Silver Lake Drive, Norcross, GA 30093
- 5 beds |
- 3 baths |
- 1,238 sqft
 Single-Family Home
  Built in 1983
  9,148sqft lot
 2 car garage
  $315/sqft
  Listed 1 month ago
Property Description
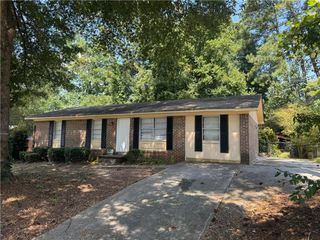
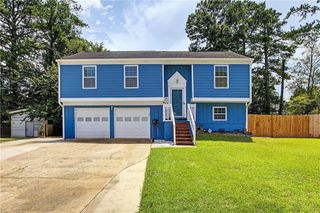
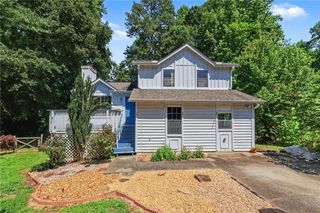
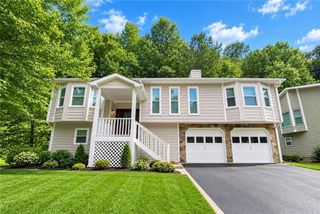
Welcome to this stunning, fully renovated split-level gem in prime Norcross! Featuring 5 bedrooms, 3 baths, and an incredible layout, this home offers unmatched versatility with a fully finished daylight basement—complete with 2 bedrooms, a full bath, and a second kitchen (ideal for an in-law suite, guests, or potential rental income). The main level chef's kitchen boasts custom cabinetry, quartz countertops, glass tile backsplash, and brand-new Samsung stainless steel appliances. Modern designer baths feature updated tile work and sleek glass shower enclosures. Durable new LVP flooring and fresh interior/exterior paint run throughout. Enjoy major updates including a brand-new architectural roof, new siding, new windows, new water heater, and a newly poured driveway. Situated in a quiet, established neighborhood with NO HOA, just minutes from I-85, shopping, and dining. Move-in ready!
- Listing Status:
- Active
- Date Added:
- August 26, 2026
- Data Last Updated:
- September 26, 2026 at 7:06AM
- Listing Office:
- Chapman Hall Professionals : 678-730-0080
- Listing Agent:
- Mohammad Zakir Sikder : 678-469-1005
- Contact:
- 678-730-0080
- MLS ID:
- 7827355

- General: None
- Style: Traditional
- Other Structures: None
- Pool: None
- Parking: AttachedDrivewayGarageParking spaces: 2
- Roofing: CompositionShingle
- Windows: Aluminum FramesDouble Pane Windows
- General: HardiPlank TypeWood SidingMulti/SplitCombinationPillar/Post/Pier
- Road/Access: City Street
- Originating MLS: First Multiple Listing Service
- County: Gwinnett - GA
- Zoning: L45 BC ROBIN HILL #3R6188 161
- View: NeighborhoodRuralTrees/Woods
- Fencing: None
- Utilities: Electricity AvailableNatural Gas AvailableSewer Available110 Volts220 Volts
- Water: Public
- Sewer: Public Sewer
- Source: First Multiple Listing Service
This listing courtesy of Mohammad Zakir Sikder , Chapman Hall Professionals
Monthly Payment
- Principal & Interest $
- Property Taxes $
- Home Insurance $
- VA Funding Fee $