4225 Fern River Trail, Norcross, GA 30093
- 4 beds |
- 3 baths |
- 2,351 sqft
 Rental
  Built in 2026
  871sqft lot
 2 car garage
  $1/sqft
  Listed 8 days ago
Property Description
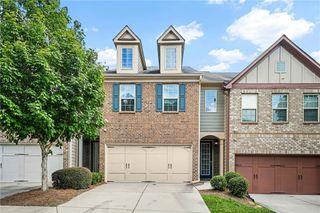
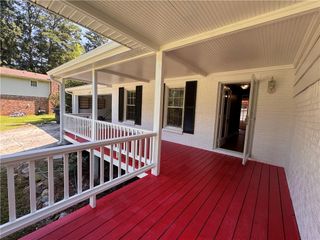
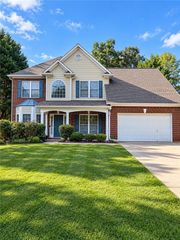
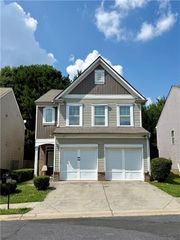
Beautiful Sweetwater floor plan by Richardson Housing Group available for rent in the gated Fern Parc community in Norcross. This move-in-ready home features a covered and screened-in back porch and is conveniently located just 2 miles from I-85 and approximately 14 miles northeast of Atlanta, with easy access to shopping, dining, parks, entertainment, and local events. The home offers an attractive brick exterior with cedar accents, architectural-style shingle roofing, and a 3/4-view front door. Inside, enjoy a designer kitchen with quartz countertops, modern cabinetry, stainless-steel appliances, subway tile backsplash, pendant lighting over the island, and LED lighting. Additional upgrades include quartz countertops in all bathrooms, LVP flooring throughout the main level, 9-foot ceilings on both levels, a vaulted owner’s suite ceiling, oak site-finished hardwood stairs, 1x6 baseboard trim, 1x4 door casings, 5-panel interior doors, flat-panel wainscoting in the foyer, and a fully tiled owner’s shower. The garage is equipped with a Level 2 electric vehicle charging outlet. HOA-provided lawn maintenance, termite bond, and select exterior maintenance offer convenient, low-maintenance living in a secure gated community. This home is fully completed and ready for occupancy, and the listing photos are of the actual home.
- Listing Status:
- Active
- Date Added:
- September 18, 2026
- Data Last Updated:
- September 26, 2026 at 5:08AM
- Listing Office:
- Virtual Properties Realty.com : 770-495-5050
- Listing Agent:
- Raj Atchutuni : 678-665-2219
- Contact:
- 678-665-2219
- MLS ID:
- 7840271

- General: None
- Style: TownhouseTraditional
- Other Structures: Rear PorchScreenedPatioCovered
- Pool: None
- Parking: AttachedDrivewayGarageGarage Door OpenerGarage Faces FrontKitchen LevelElectric Vehicle Charging Station(s)
- Roofing: Composition
- Windows: Double Pane Windows
- General: Brick FrontFiber CementHardiPlank TypeTwo
- Road/Access: Private Road
- Originating MLS: First Multiple Listing Service
- County: Gwinnett - GA
- Zoning: R6175 211
- View: Other
- Fencing: None
- Utilities: Electricity AvailableSewer AvailableUnderground UtilitiesWater Available
- Source: First Multiple Listing Service
This listing courtesy of Raj Atchutuni , Virtual Properties Realty.com

 New - 1 day ago