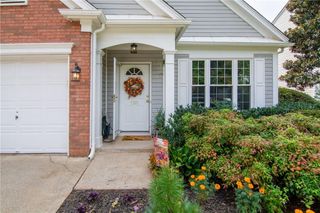
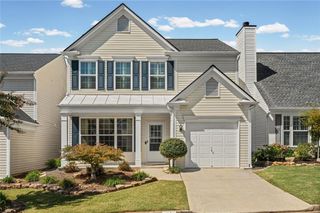
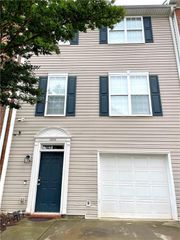
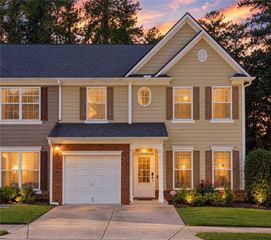
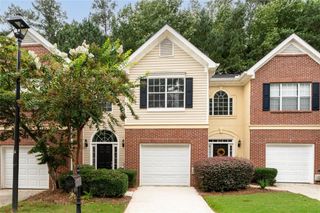
5274 Medlock Corners Drive, Norcross, GA 30092
- 3 beds |
- 3 baths |
- 1,660 sqft
 Town Home
  Built in 2001
  3,049sqft lot
 1 car garage
  $223/sqft
  Listed 4 days ago
Property Description
Turn-key townhome in the Medlock Corners community of Norcross, with quick access to I-285, Peachtree Industrial Blvd and major commuter routes. This 3-bedroom, 2.5-bath home features new engineered hardwood floors, fresh paint and new lighting throughout the main level, with wainscoting in the foyer and a separate dining room. The updated kitchen offers white shaker cabinets, quartz countertops, a subway tile backsplash, stainless Frigidaire appliances including a 5-burner gas range, and a sunny breakfast nook with sliding doors to the patio. The living room is anchored by a gas fireplace with a custom paneled surround and opens to the kitchen through a pass-through bar. An updated powder room completes the main level. Upstairs, new carpet and fresh paint lead to a vaulted primary suite with a wall of windows, a walk-in closet with built-in organizers, and a bath with double vanity, garden tub and separate shower. Two additional bedrooms, one with a walk-in closet, a full hall bath, and a laundry room with washer and dryer included complete the upper level. Additional features include a back patio, a one-car garage plus driveway parking, and an HOA that covers lawn care, termite bond and pest control. All just minutes from Historic Downtown Norcross, Peachtree Corners Town Center and The Forum for shopping and dining.
- Listing Status:
- Active
- Date Added:
- October 1, 2026
- Data Last Updated:
- October 5, 2026 at 11:06PM
- Listing Office:
- Bolst : 404-482-2293
- Listing Agent:
- Kate Jay : 404-453-9008
- Contact:
- 404-482-2293
- MLS ID:
- 7842608

- General: None
- Style: TownhouseTraditional
- Other Structures: Front PorchPatio
- Pool: None
- Parking: GarageGarage Door OpenerParking spaces: 2
- Roofing: Shingle
- Windows: None
- General: Vinyl SidingTwoSlab
- Road/Access: Private Road
- HOA Amenities: Maintenance GroundsPest ControlTermite100.0Monthly
- Originating MLS: First Multiple Listing Service
- County: Gwinnett - GA
- Zoning: xR6271 400
- View: Other
- Fencing: None
- Utilities: Cable AvailableElectricity AvailableNatural Gas AvailablePhone AvailableSewer AvailableUnderground UtilitiesWater AvailableNone
- Water: Public
- Sewer: Public Sewer
- Source: First Multiple Listing Service
This listing courtesy of Kate Jay , Bolst
Monthly Payment
- Principal & Interest $
- Property Taxes $
- Home Insurance $
- VA Funding Fee $

 New - 3 days ago