6075 Webster Circle, Norcross, GA 30071
- 3 beds |
- 4 baths |
- 2,865 sqft
 Rental
  Built in 2019
  —— sqft lot
  —— car garage
  $1/sqft
  Listed 4 days ago
Property Description
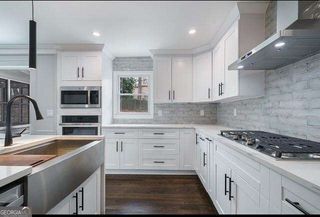
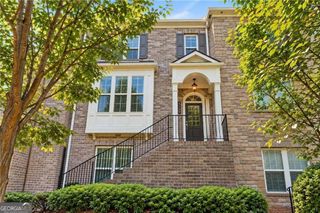
Rooftop terrace. Downtown Norcross. Walk to dinner. Yes, all in one address. This townhome in Seven Norcross has three finished levels of light, space, and good vibes. The best seat in the house is up on the roof. Picture sunset cocktails, string lights, and the grill going on your own private terrace. There's a 10x10 storage closet up there too, so the patio furniture has a home. The main level is made for having people over. It has a big island, glass-front cabinets, and a farmhouse sink. There's also a butler's pantry with a built-in wine rack, which your guests will notice right away. The fireplace with the shiplap surround is ready for cozy nights, and there's plenty of hardwood underfoot. A covered deck off the main level gives you a second outdoor spot for morning coffee. The split-bedroom layout gives everyone their own space. The primary suite has a soaking tub, a frameless glass shower, and a double vanity. The finished lower level with its own full bath is your guest suite, home office, gym, or movie room, whichever you need most. A 2-car garage keeps parking easy. Then there's the neighborhood. The Seven Norcross pool is close by, with pergolas, lounge chairs, and a fire pit set up for s'mores season. Head the other way and you're in Historic Downtown Norcross for restaurants, coffee, the summer concert series, and street festivals. Someone will be living the good life here soon. Schedule a tour before it's you watching from the sidewalk.
- Listing Status:
- Active
- Date Added:
- September 21, 2026
- Data Last Updated:
- September 26, 2026 at 3:07AM
- Listing Office:
- Keller Williams Realty PeachtreeRoad : 404-419-3500
- Listing Agent:
- Madalyn Suits : 404-419-3550
- MLS ID:
- 10850129

- Style: Brick FrontTraditional
- Parking: GarageAttachedBasementGarage Door OpenerParking spaces: 2
- Roofing: Concrete
- General: BrickConcreteThree Or More
- HOA Amenities: Trash
- Originating MLS: Georgia MLS 2
- County: Gwinnett
- Zoning: R6254 516
- Utilities: Cable AvailableElectricity AvailableNatural Gas AvailableSewer AvailableUnderground UtilitiesWater AvailableElectricity on Property
- Water: Public
- Sewer: Public Sewer
- Source: Georgia MLS 2
This listing courtesy of Madalyn Suits , Keller Williams Realty PeachtreeRoad
 New - 3 days ago