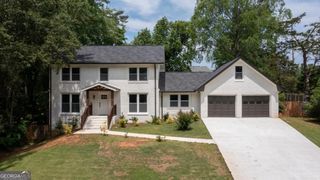
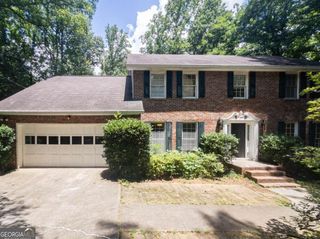
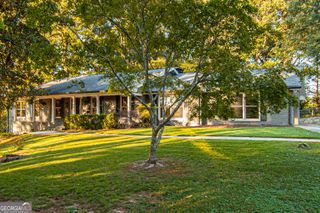
794 Omaha Drive, Norcross, GA 30093
- 3 beds |
- 3 baths |
- 2,748 sqft
 Rental
 Built in 1973
 0.58acre lot
 —— car garage
 $1/sqft
 Listed 17 days ago
Property Description
Your Private Retreat Awaits! Welcome to a home where spacious living, comfortable everyday life, and exceptional entertaining come together! This impressive residence offers three generously oversized bedrooms, three bathrooms, and a grand living room designed for both relaxing and gathering with family and friends. The spacious kitchen overlooks the private in-ground swimming pool and fenced backyard, creating a wonderful connection between indoor and outdoor living. Whether you're enjoying a quiet morning or hosting a weekend gathering, this home provides the perfect setting. A versatile bonus room offers additional space for a home office, recreation room, or whatever best suits your lifestyle. One of the home's most inviting features is its generous wraparound porch, offering a wonderful place to unwind, enjoy the outdoors, and take in the surrounding setting. Additional highlights include a two-car garage, abundant living space, and a floor plan that combines everyday functionality with room to entertain. More than just a rental, 794 Omaha Drive offers the opportunity to enjoy a lifestyle centered around space, relaxation, and your own backyard pool retreat. VIRTUAL STAGING DISCLOSURE: Certain listing photographs have been virtually staged to illustrate possible furniture placement and dcor. Furniture, artwork, rugs, and decorative accessories shown are not included with the rental. Unstaged photographs are also provided to show the property's actual appearance.
- Listing Status:
- Active
- Date Added:
- October 25, 2026
- Data Last Updated:
- November 11, 2026 at 10:06PM
- Listing Office:
- Galyan Group Realty, LLC : 404-806-9144
- Listing Agent:
- Mark Galloway : 678-598-1208
- MLS ID:
- 10882526

- Style: Traditional
- Pool: In Ground
- Parking: GarageKitchen LevelParking spaces: 2
- Roofing: Composition
- Windows: Bay Window(s)Skylight(s)
- General: OtherTwo
- HOA Amenities: None
- Originating MLS: Georgia MLS 2
- County: Gwinnett
- Zoning: R6164 113
- Fencing: Back Yard
- Utilities: Cable AvailableElectricity AvailablePhone AvailableSewer AvailableWater AvailableElectricity on Property
- Water: Public
- Sewer: Public Sewer
- Source: Georgia MLS 2
This listing courtesy of Mark Galloway , Galyan Group Realty, LLC