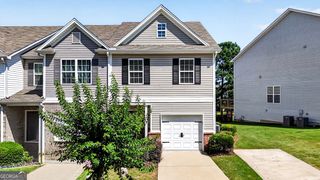
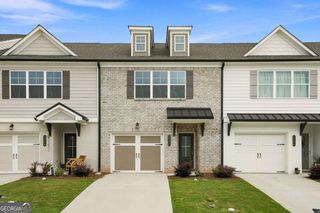
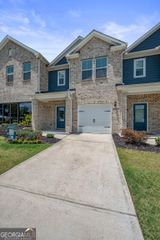
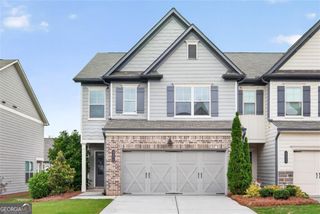
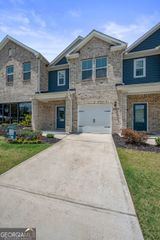
3990 Oakwood Terrace Court, Oakwood, GA 30566
- 3 beds |
- 3 baths |
- 1,740 sqft
 Town Home
  Built in 2025
  2,178sqft lot
 —— car garage
  $184/sqft
  Listed 29 days ago
Property Description
The Hawthorne Floor Plan is designed to impress with its perfect blend of style, space, and comfort. This stunning 3-bedroom, 2.5-bath home features an open-concept layout that feels bright, airy, and effortlessly inviting-ideal for both everyday living and entertaining. Updated, modern finishes elevate every corner of the home, while abundant natural light and thoughtfully designed lighting create a warm, welcoming ambiance throughout. The spacious living areas flow seamlessly into the kitchen and dining spaces, offering the perfect balance of functionality and elegance. Retreat to the luxurious primary suite, where relaxation takes center stage with a huge soaking tub, a separate walk-in shower, and a spa-like atmosphere. Walk-in closets in every bedroom provide ample storage and a touch of everyday luxury for everyone. Beyond the home, Oakwood Terrace offers a peaceful community setting surrounded by mature trees and natural beauty, complete with a neighborhood playground for outdoor enjoyment. Located in the heart of Oakwood, you'll appreciate being just minutes from the Interactive Neighborhood for Kids (INK) Museum, local parks, shopping, dining, and everyday conveniences. Perfectly positioned between Gainesville and Flowery Branch, this community provides easy access to I-985, major employers, Northeast Georgia Medical Center, and popular retail destinations, including the Mall of Georgia in nearby Buford. Convenient highway access also makes commuting throughout North Georgia and traveling to Hartsfield-Jackson Atlanta International Airport simple. With its generous square footage, refined details, exceptional location, and thoughtfully designed layout, the Hawthorne Floor Plan offers the perfect balance of sophistication, convenience, and comfort-a place you'll be proud to call home.
- Listing Status:
- Active
- Date Added:
- July 13, 2026
- Data Last Updated:
- August 11, 2026 at 12:06PM
- Listing Office:
- LGI Homes Realty LLC : 404-772-9988
- Listing Agent:
- Dale Hill : 404-772-9988
- MLS ID:
- 10808317

- Style: Brick FrontOtherTraditional
- Parking: GuestGarageAttachedGarage Door Opener
- Roofing: Composition
- General: BrickConcreteOtherVinyl SidingTwo
- HOA Amenities: Maintenance StructureMaintenance GroundsManagement Fee
- Originating MLS: Georgia MLS 2
- County: Hall
- Zoning: 08053 003034
- Utilities: Cable AvailableElectricity AvailableHigh Speed InternetPhone AvailableSewer ConnectedUnderground UtilitiesWater AvailableElectricity on Property
- Water: Public
- Sewer: Public Sewer
- Source: Georgia MLS 2
This listing courtesy of Dale Hill , LGI Homes Realty LLC
Monthly Payment
- Principal & Interest $
- Property Taxes $
- Home Insurance $
- VA Funding Fee $

 New - 3 days ago