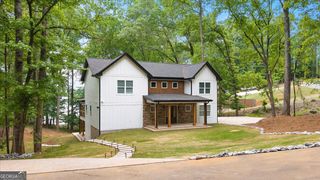
4418 Shellie Lane, Oakwood, GA 30566
- 5 beds |
- 5 baths |
- 4,196 sqft
 Single-Family Home
  Built in 2000
  0.42acre lot
 —— car garage
  $316/sqft
  Listed 1 month ago
Property Description
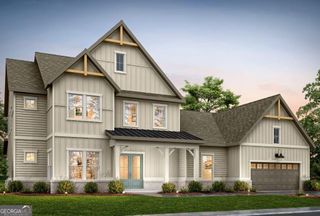
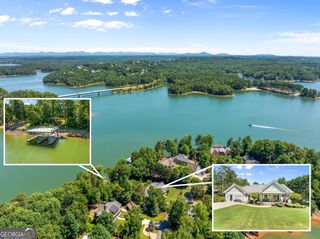
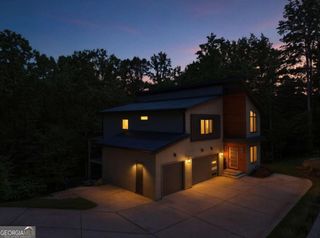
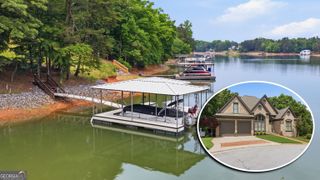
Welcome to 4418 Shellie Lane, a beautifully updated lakefront retreat offering 105 feet of shoreline in a protected deep-water cove on the highly desirable south end of Lake Lanier. Tucked away from heavy boat traffic yet just minutes from marinas, waterfront dining, shopping, medical facilities, and I-985, this property delivers the perfect blend of privacy, convenience, and year-round lake enjoyment. Inside, you'll find refinished white oak hardwood floors, fresh interior paint, an updated kitchen with white cabinetry and stainless steel appliances, and multiple living spaces designed for everyday living and entertaining. The main level features a spacious living and dining area, dedicated office, keeping room with gas fireplace, and full bath. Upstairs offers a renovated primary suite, three additional bedrooms, bonus room, and additional bath. The finished terrace level includes a full kitchenette/bar area, recreation space, and full bath. Outdoor living is where this property truly shines. Enjoy lake views from every level, a fully fenced backyard with room for a future pool, and expansive outdoor entertaining spaces. The private single-slip dock features a boat hoist, jet ski port, party deck, and brand-new wood decking. With approximately 14+ feet of water depth at the dock, you'll enjoy dependable year-round boating access, swimming, kayaking, and fishing right from your backyard. Additional highlights include paved road access, fiber internet, updated HVAC systems and ductwork, and exceptional flexibility as a full-time residence, weekend getaway, or potential short-term rental investment.
- Listing Status:
- Active
- Date Added:
- June 25, 2026
- Data Last Updated:
- July 27, 2026 at 4:07AM
- Listing Office:
- Engel & V?lkers Atlanta : 404-845-7724
- Listing Agent:
- Tyler Russell : 404-510-2246
- MLS ID:
- 10789229

- General: DockGarage(s)
- Style: CraftsmanEuropeanTraditional
- Parking: GarageOff StreetGarage Door OpenerParking spaces: 8
- Roofing: Composition
- Windows: Double Pane WindowsWindow Treatments
- General: BrickConcreteStoneWood SidingThree Or More
- HOA Amenities: 0.0
- Originating MLS: Georgia MLS 2
- County: Hall
- Zoning: 08056 003085
- View: LakeView
- Fencing: Back YardFencedWood
- Utilities: Cable AvailableElectricity AvailableNatural Gas AvailablePhone AvailableSewer AvailableWater Available220 VoltsElectricity on Property
- Water: Public
- Sewer: Septic Tank
- Source: Georgia MLS 2
This listing courtesy of Tyler Russell , Engel & V?lkers Atlanta
Monthly Payment
- Principal & Interest $
- Property Taxes $
- Home Insurance $
- VA Funding Fee $