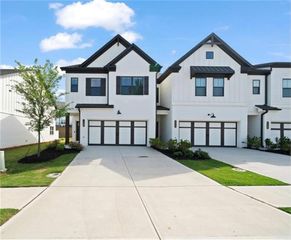
5149 Fox Den Road, Oakwood, GA 30566
- 4 beds |
- 3 baths |
- 1,966 sqft
 Rental
  Built in 2023
  2,614sqft lot
 2 car garage
  $1/sqft
  Listed 19 days ago
Property Description
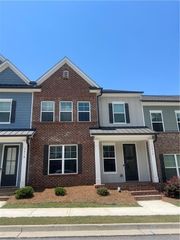
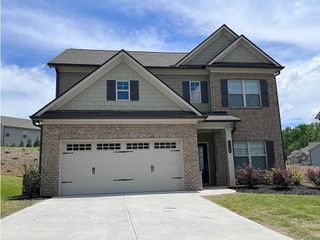
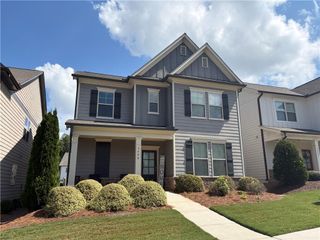
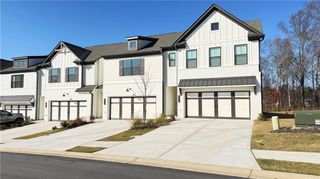
Spacious 4 bedroom, 2.5 bath townhome in the Silver Fox Reserve community in Oakwood. The main level features an open floor plan with LVP flooring, a large living area with fireplace, and kitchen with granite countertops, stainless steel appliances, island, and pantry. Upstairs offers an oversized primary suite with walk-in closet, double vanity, soaking tub, and separate shower, plus three additional bedrooms and laundry room. Two-car garage and rear patio. Convenient to shopping, dining, Lake Lanier, Gainesville, Flowery Branch, and I-985. No Pets. No Smoking. Please note that Purdy Real Estate does not advertise on Facebook or Craigslist, you must tour home to receive paper application, utilities are not included in rent, we will never ask for funds via any payment app online.
- Listing Status:
- Active
- Date Added:
- September 7, 2026
- Data Last Updated:
- September 26, 2026 at 7:06AM
- Listing Office:
- Purdy Real Estate : 770-880-8181
- Listing Agent:
- LISA WILLIAMS : 678-776-8930
- Contact:
- 770-880-8181
- MLS ID:
- 7833946

- General: None
- Style: Townhouse
- Other Structures: Patio
- Pool: None
- Parking: AttachedGarage
- Roofing: Composition
- Windows: Double Pane Windows
- General: Brick FrontCement SidingTwo
- Road/Access: Private Road
- Originating MLS: First Multiple Listing Service
- County: Hall - GA
- Zoning: 08053 004084
- View: Neighborhood
- Fencing: Vinyl
- Utilities: Cable AvailableElectricity AvailableSewer AvailableUnderground UtilitiesWater Available
- Source: First Multiple Listing Service
This listing courtesy of LISA WILLIAMS , Purdy Real Estate
 New - 3 days ago