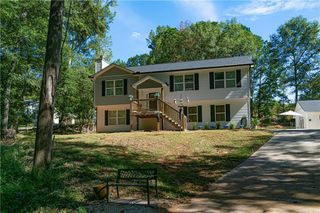
5658 Raintree Trace, Oakwood, GA 30566
- 3 beds |
- 2 baths |
- 1,740 sqft
 Single-Family Home
  Built in 1985
  0.71acre lot
 2 car garage
  $216/sqft
  Listed 4 days ago
Property Description
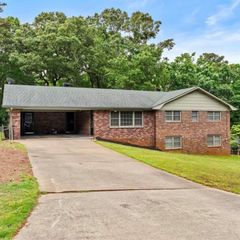
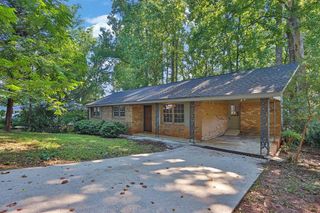
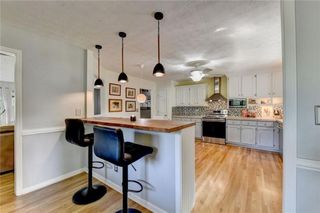
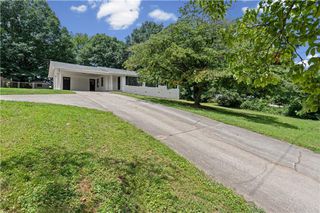
Welcome home to this charming ranch offering comfortable one level living with inviting spaces inside and out. Step through the welcoming foyer featuring a beautiful cedar accent wall that adds warmth and character from the moment you enter. The spacious living room is centered around a stunning brick fireplace with a raised hearth and electric insert, creating the perfect place to gather with family and friends. The dining area flows seamlessly to the screened porch, providing an ideal space to enjoy your morning coffee or relax while overlooking the backyard. The kitchen offers ample cabinet space, generous countertop space, and a functional layout that makes meal preparation a breeze. The primary suite features a spacious walk in closet and a private en suite bath with a walk in shower. Two additional bedrooms share a well appointed full bath, offering flexibility for family, guests, or a home office. A conveniently located laundry closet adds to the home's practical layout. One of the standout features of this property is the detached heated and cooled workshop, offering endless possibilities for hobbies, woodworking, a home business, fitness space, or additional storage. Conveniently located just minutes from Lake Lanier, the University of North Georgia Gainesville Campus, I 985, Chick-fil-A, Publix, restaurants, shopping, and all that Oakwood and Gainesville have to offer, this home combines everyday convenience with a peaceful setting. Whether you're searching for your first home, looking to downsize, or adding to your investment portfolio, this one is ready to welcome you home.
- Listing Status:
- Active
- Date Added:
- July 22, 2026
- Data Last Updated:
- July 26, 2026 at 1:07PM
- Listing Office:
- Keller Williams North Atlanta : 770-663-7291
- Listing Agent:
- Brian Smith : 678-549-3223
- MLS ID:
- 7808930

- General: LightingRain GuttersOutbuildingStorageWorkshop
- Style: Ranch
- Other Structures: ScreenedCovered
- Pool: None
- Parking: GarageGarage Door OpenerGarage Faces SideKitchen LevelLevel Driveway
- Roofing: CompositionShingle
- Windows: None
- General: Vinyl SidingOneConcrete PerimeterRaised
- Road/Access: County Road
- HOA Amenities: 0.0
- Originating MLS: First Multiple Listing Service
- County: Hall - GA
- Zoning: PEPPER TREE LT 3508076 002094
- View: Neighborhood
- Fencing: Back Yard
- Utilities: Cable AvailableElectricity AvailablePhone AvailableWater Available110 Volts
- Water: Public
- Sewer: Septic Tank
- Source: First Multiple Listing Service
This listing courtesy of Brian Smith , Keller Williams North Atlanta
Monthly Payment
- Principal & Interest $
- Property Taxes $
- Home Insurance $
- VA Funding Fee $

 New - 3 days ago