135 Bostwick Road, Oxford, GA 30054
- 2 beds |
- 1 bath |
- 1,475 sqft
 Single-Family Home
  Built in 1973
  2acre lot
 —— car garage
  $193/sqft
  Listed 1 month ago
Property Description
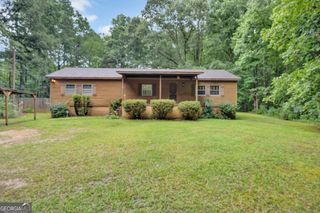
Solid craftsmanship and country tranquility come together in this charming 2-bedroom, 1-bathroom brick home, now available in the peaceful Oxford countryside. Built to last this property offers the kind of quality construction that's increasingly hard to find. Home is being sold with 2 acres of land. New survey will be provided. The all-brick exterior speaks to durability and enduring appeal, promising low-maintenance living for years to come. The roof only 3 years old and newer HVAC system add valuable peace of mind, meaning the big-ticket updates are already handled before you move in. New flooring and a few updates will truly make the interior shine. The enclosed carport offers a spacious family room with wood burning stove. Bedrooms are spacious and the eat in kitchen you can tell was the hub of the home. In addition to the family room there is also a living room and enclosed side porch. Outdoor enthusiasts and hobbyists will love the detached garage and workshop, providing ample room for projects, storage, tools, or a creative studio. Surrounded by beautiful rolling countryside, the setting invites relaxation and a slower, more grounded pace of life. Wide-open scenery and fresh air create a serene backdrop, while the location keeps you within easy reach of nearby Oxford, Covington, and everyday conveniences. This is a wonderful opportunity to own a well-built brick home with genuine character and beautiful outdoor space. Schedule your private showing today and experience the charm firsthand.
- Listing Status:
- Pending
- Date Added:
- July 9, 2026
- Data Last Updated:
- August 11, 2026 at 7:09AM
- Listing Office:
- Agents Realty LLC : 770-787-7777
- Listing Agent:
- Debi Jackson : 678-386-6185
- MLS ID:
- 10801770

- General: BookcasesMaster On Main LevelTile Bath
- Appliances: CooktopMicrowaveOven
- Laundry: Common Area
- Basement: Crawl Space
- Flooring: CarpetLaminate
- A/C: Central Air
- Heating: CentralElectric
- Fireplace: Family RoomWood Burning StoveFireplaceFireplaces: 1
- General: Garage(s)Workshop
- Style: Brick 4 SideRanch
- Parking: GarageDetachedGarage Door Opener
- Roofing: Composition
- General: BrickOne
- HOA Amenities: None
- Originating MLS: Georgia MLS 2
- County: Newton
- Zoning: 0037000000061000
- Utilities: Electricity AvailableHigh Speed InternetWater AvailableElectricity on Property
- Water: Public
- Sewer: Septic Tank
- Source: Georgia MLS 2
This listing courtesy of Debi Jackson , Agents Realty LLC
Monthly Payment
- Principal & Interest $
- Property Taxes $
- Home Insurance $
- VA Funding Fee $