25 Costleys Bridge Drive, Oxford, GA 30054
- 4 beds |
- 5 baths |
- 2,712 sqft
 Single-Family Home
  Built in 1997
  1.3acre lot
 2 car garage
  $184/sqft
  Listed 14 days ago
Property Description
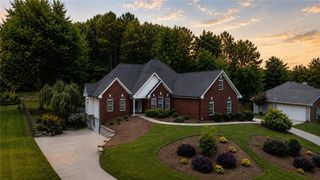
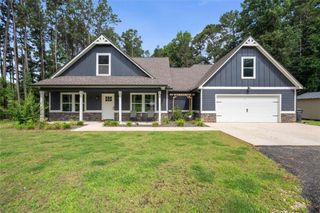
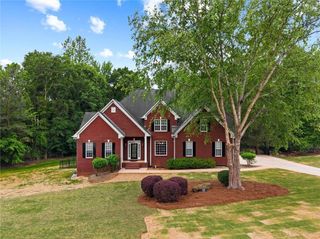

Welcome home to this spacious 4 bedroom, 4 full bath, 1 half bath home tucked away in one of Oxford's most peaceful settings. With a thoughtfully designed floor plan and the primary suite on the main level, there's plenty of room to spread out while still feeling connected. The main living spaces are perfect for gathering with family and friends and flow out to a screened in porch with an adjoining open-air porch. Ideal for enjoying your morning coffee, watching the kids play, or relaxing in the evening. The upper-level features three spacious bedrooms and two full bathrooms, offering an ideal layout with plenty of room for family, guests, or a growing household. Downstairs, the partially finished basement offers endless possibilities. The finished space works well as a second living area, game room, or guest retreat, while the unfinished side provides ample storage, room for a home gym, and space for an extra refrigerator and freezer. A separate workshop with double door access makes yard work and weekend projects a breeze, with plenty of room to roll out your riding lawn mower. Outside, you'll find your own private backyard oasis. The fully fenced backyard features a beautiful in ground pool, a covered patio for entertaining, and plenty of green space for kids and pets to run and play. Located in the highly sought after Newton County School District, this home is zoned for Flint Hill Elementary, Cousins Middle School, and Newton High School. You'll enjoy the quiet feel of Oxford while being just minutes from historic downtown Covington, local shopping and dining, Emory University's Oxford College, and easy access to I-20 for commuting to Atlanta. If you've been looking for a home with room to grow, great outdoor spaces, and a layout that truly works for everyday living, this one is ready to welcome you home.
- Listing Status:
- Pending
- Date Added:
- July 28, 2026
- Data Last Updated:
- August 11, 2026 at 7:09AM
- Listing Office:
- American Realty Professionals, Inc. : 770-929-1136
- Listing Agent:
- SELENA ESTES : 770-929-1136
- Contact:
- 770-929-1136
- MLS ID:
- 7812315

- General: Entrance FoyerHigh CeilingsHigh Ceilings 9 ft LowerHigh Ceilings 9 ft MainHigh Ceilings 9 ft UpperHigh Speed InternetWalk-In Closet(s)
- Rooms: DenFamily RoomLaundryOffice
- Appliances: DishwasherElectric Water HeaterMicrowave
- Laundry: In HallLaundry Room
- Basement: DaylightExterior EntryFinishedFinished BathFullInterior Entry
- Flooring: CarpetCeramic TileHardwood
- A/C: Ceiling Fan(s)Central AirDualElectricHeat Pump
- Heating: CentralElectricHeat Pump
- Fireplace: Family RoomFireplaces: 1
- Disability Feature: Accessible Doors
- Eco/Green Feature: WindowsNone
- General: BalconyPrivate Yard
- Style: Traditional
- Other Structures: DeckScreenedPatio
- Pool: FencedGuniteIn Ground
- Parking: AttachedGarageGarage Door OpenerGarage Faces RearGarage Faces SideKitchen LevelParking spaces: 0
- Roofing: Composition
- Windows: Double Pane WindowsInsulated Windows
- General: BrickBrick 4 SidesThree Or MoreSlab
- Road/Access: Private Road
- HOA Amenities: 0.0
- Originating MLS: First Multiple Listing Service
- County: Newton - GA
- Zoning: LL 395 16th D Lot 16 Unit one PB 30 PP 220-2250020000000032000
- View: PoolRural
- Fencing: Back YardFenced
- Utilities: Cable Available110 Volts
- Water: Public
- Sewer: Septic Tank
- Source: First Multiple Listing Service
This listing courtesy of SELENA ESTES , American Realty Professionals, Inc.
Monthly Payment
- Principal & Interest $
- Property Taxes $
- Home Insurance $
- VA Funding Fee $