40 Waterside Place, Oxford, GA 30054
- 6 beds |
- 6 baths |
- 5,817 sqft
 Single-Family Home
  Built in 2006
  1.54acre lot
 —— car garage
  $119/sqft
  Listed 1 month ago
Property Description
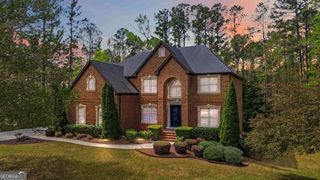
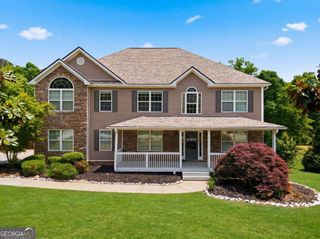
NEW PRICE - now offered at $689,900! Welcome to this exceptional custom estate situated on approximately 1.54 private acres and featuring a new roof and gutters. This impressive three-level home showcases a dramatic two-story foyer, hardwood floors, extensive trim work, and a sunken fireside family room with coffered ceilings. The gourmet kitchen offers an island, breakfast bar, stained cabinetry, solid-surface countertops, and a cozy fireside keeping room. The main level includes a formal dining room, private office/library with built-ins, and a spacious guest/in-law suite. The luxurious primary retreat features a sitting area, walk-in closets, double vanities, a soaking tub, and a separate shower. The finished daylight basement provides media, game, exercise, bonus, and gathering spaces, plus a wet bar. Outdoors, enjoy a heated in-ground pool, covered patio, fenced backyard, irrigation system, and pool storage unit. Additional highlights include an automatic whole-house Generac generator, a security system with exterior cameras, automatic outdoor security lighting, three fireplaces, a four-sided brick and stone exterior, a three-car side-entry garage, and zoned heating and cooling. This remarkable Oxford property offers privacy, elegance, and resort-style living. Schedule your private showing today!
- Listing Status:
- Active
- Date Added:
- August 17, 2026
- Data Last Updated:
- September 26, 2026 at 2:06PM
- Listing Office:
- Joe Stockdale Real Estate : 678-495-7337
- Listing Agent:
- Cherry Chaney : 404-713-7494
- MLS ID:
- 10825623

- General: Other
- Style: Traditional
- Pool: HeatedIn Ground
- Parking: GarageAttachedParking PadParking spaces: 3
- Roofing: Other
- Windows: Window Treatments
- General: StoneThree Or More
- HOA Amenities: Maintenance Grounds250.0
- Originating MLS: Georgia MLS 2
- County: Newton
- Zoning: 0040A00000032000
- Fencing: Fenced
- Utilities: None
- Water: Public
- Sewer: Septic Tank
- Source: Georgia MLS 2
This listing courtesy of Cherry Chaney , Joe Stockdale Real Estate
Monthly Payment
- Principal & Interest $
- Property Taxes $
- Home Insurance $
- VA Funding Fee $