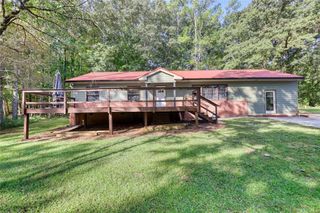
4992 Snook Thompson Road SE, Oxford, GA 30054
- 3 beds |
- 2 baths |
- 1,713 sqft
 Single-Family Home
 Built in 2004
 0.91acre lot
 —— car garage
 $226/sqft
 Listed 1 day ago
Property Description
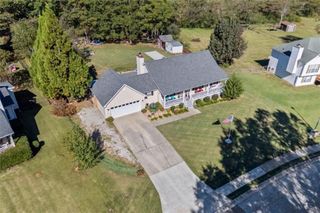
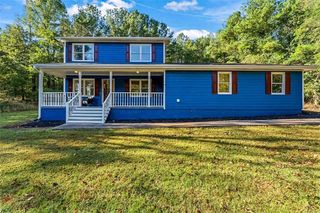
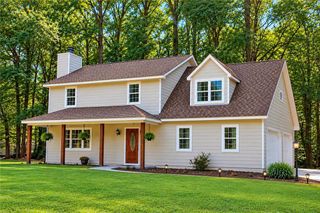
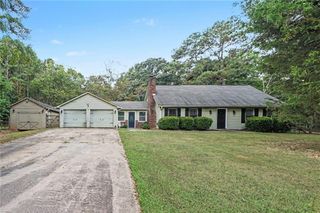
Welcome Home! This beautifully maintained split-level home offers the perfect combination of privacy, comfort, and convenience. Tucked away in a peaceful setting, yet just minutes from shopping, parks, and the award-winning Walton County School System, this home offers the lifestyle you've been looking for. Step inside and discover a welcoming, open-concept living area designed for everyday living and bringing family and friends together. Generously sized bedrooms provide plenty of room to relax, unwind, and make yourself at home. Love entertaining and creating lasting memories? You'll fall in love with the backyard in this private setting, offering the perfect backdrop for summer cookouts, outdoor gatherings, or even your next family reunion! Adding exceptional versatility and value is the impressive 900-square-foot detached shop, complete with attic storage. Whether you need space for hobbies, projects, a workshop, or additional storage, the possibilities are endless. It’s a shop lover’s dream! Enjoy the best of both worlds: a private retreat with all the conveniences of nearby amenities and no HOA! This is more than just a place to live—it's a place to gather, grow, and create lasting memories. Don't miss the opportunity to make this wonderful property your next home!
- Listing Status:
- Active
- Date Added:
- November 10, 2026
- Data Last Updated:
- November 12, 2026 at 2:09AM
- Listing Office:
- Virtual Properties Realty.com : 770-495-5050
- Listing Agent:
- Heidi Otten Butler : 470-345-7200
- Contact:
- 470-345-7200
- MLS ID:
- 7866410

- General: Private EntrancePrivate YardRain GuttersStorageOutbuildingWorkshopGarage(s)
- Style: Traditional
- Other Structures: Front PorchDeckRear Porch
- Pool: None
- Parking: CoveredDeededDetachedDrivewayGarage Door OpenerGarage Faces FrontParking spaces: 4
- Roofing: ShingleOther
- Windows: Double Pane WindowsInsulated Windows
- General: Vinyl SidingMulti/SplitSlab
- Road/Access: City StreetCounty Road
- HOA Amenities: 0.0
- Originating MLS: First Multiple Listing Service
- County: Walton - GA
- Zoning: .91ACC054000000250000
- View: Trees/WoodsRural
- Fencing: None
- Utilities: Electricity AvailableCable AvailableSewer Available110 Volts220 Volts in Laundry
- Water: Public
- Sewer: Septic Tank
- Source: First Multiple Listing Service
This listing courtesy of Heidi Otten Butler , Virtual Properties Realty.com
Monthly Payment
- Principal & Interest $
- Property Taxes $
- Home Insurance $
- VA Funding Fee $

 New - 20 hours ago