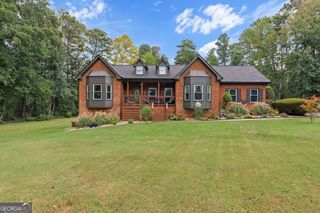
5 Whipporwill Drive, Oxford, GA 30054
- 4 beds |
- 4 baths |
- 3,572 sqft
 Single-Family Home
 Built in 2000
 1.61acre lot
 —— car garage
 $153/sqft
 Listed 22 days ago
Property Description
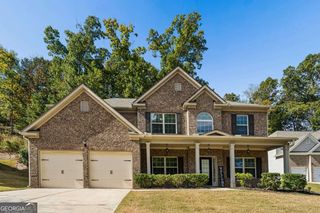
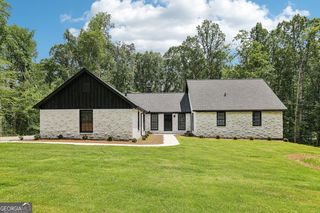
A little elegance, a lot of space, and 1.61 acres to enjoy it all! Located in Oxford, named among Niche's Best Suburbs to Live in Georgia for 2026, this four-sided brick home with traditional charm and European-inspired details offers 4 bedrooms, 3.5 baths, and 3,572 sf of beauty. Set on a beautifully landscaped cul-de-sac lot in an established neighborhood of custom homes, it makes an impression before you even step inside. A soaring two-story foyer and winding staircase welcome you into a thoughtful layout with formal living and dining rooms, a private office, and an upgraded eat-in kitchen with breakfast bar overlooking the family room. New carpet and newly painted areas add a fresh touch throughout. The main-level owner's suite offers dual closets, double vanity, separate tub and shower, and a private water closet. Upstairs, three generously sized bedrooms, a bonus room, and unfinished attic space offer flexibility and room to grow. And with no bedrooms sharing a wall, privacy abounds giving everyone their own space! Enjoy peaceful views from the screened back porch overlooking the expansive yard with mature trees, serene nature, level yard and plenty of space for outdoor activities. The additional space under the screened back porch could be a wonderful spot for an outdoor retreat. A 3-car garage with extended driveway give plenty of space for multiple vehicles and guests. Appeal keeps coming with the brand new roof, shutters, gabled vents and recently painted exterior. With easy access to I-20, shopping, and restaurants, you get a peaceful setting without sacrificing convenience. If you've been waiting for a home with character, space, and a setting that feels special, schedule your private tour and come fall in love!
- Listing Status:
- Active
- Date Added:
- October 22, 2026
- Data Last Updated:
- November 12, 2026 at 7:09AM
- Listing Office:
- HomeSmart : 404-876-4901
- Listing Agent:
- Angela Aull : 678-360-6273
- MLS ID:
- 10876790

- General: Bath
- Style: TraditionalEuropean
- Parking: GarageAttachedGarage Door OpenerSide/Rear EntranceParking spaces: 3
- Roofing: Composition
- General: BrickSynthetic StuccoTwoSlab
- HOA Amenities: Other125.0
- Originating MLS: Georgia MLS 2
- County: Newton
- Zoning: 0039000000351000
- Utilities: Electricity AvailableWater Available220 VoltsElectricity on Property
- Water: Public
- Sewer: Septic Tank
- Source: Georgia MLS 2
This listing courtesy of Angela Aull , HomeSmart
Monthly Payment
- Principal & Interest $
- Property Taxes $
- Home Insurance $
- VA Funding Fee $