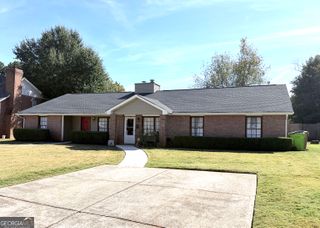
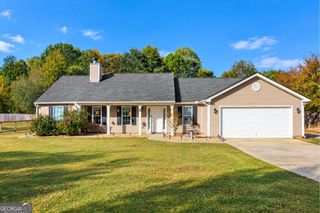
55 Carriage Park Court, Oxford, GA 30054
- 5 beds |
- 3 baths |
- 2,482 sqft
 Single-Family Home
 Built in 1998
 1acre lot
 —— car garage
 $169/sqft
 Listed 1 month ago
Property Description
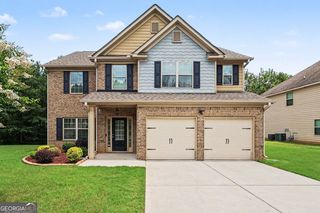
Welcome to the newly renovated 55 Carriage Park Court! Situated on a beautiful 1-acre lot in Oxford's Carriage Park subdivision, this spacious 5-bedroom, 3-bath home offers 2,482 square feet of living space, an inviting floor plan, and a backyard designed for entertaining. Renovations include, new luxury plank vinyl flooring, new fixtures, fresh paint, and more! Step inside to a stunning two-story foyer that opens to a spacious family room featuring soaring ceilings, a fireplace, and an impressive overlook from the second floor. The kitchen features granite countertops, a breakfast area, ample cabinetry, and views into the family room, making it a great space for everyday living and entertaining. The main level offers a spacious primary suite with tray ceilings, a walk-in closet, and a luxurious bathroom with double vanity, separate shower and a large soaking tub. An additional bedroom and full bathroom on the main floor provide flexibility for guests or a home office. Upstairs, you'll find three additional bedrooms and a full bathroom. The backyard offers you your very own retreat, complete with an in-ground swimming pool and plenty of room to relax, entertain, or enjoy the outdoors. Additional highlights include a side-entry two-car garage, a spacious laundry room with utility sink, and a storage shed. With its generous living space, versatile layout, and beautiful 1-acre setting, this home has so much to offer!
- Listing Status:
- Active
- Date Added:
- October 12, 2026
- Data Last Updated:
- November 12, 2026 at 7:06PM
- Listing Office:
- Woodforest Realty LLC : 770-616-1895
- Listing Agent:
- Jared Martz : 770-845-1229
- MLS ID:
- 10871358

- General: OtherWater FeatureShed(s)
- Style: Traditional
- Pool: In Ground
- Parking: GarageParking PadKitchen LevelGarage Door OpenerSide/Rear Entrance
- Roofing: Composition
- General: BrickOtherTwoSlab
- HOA Amenities: Maintenance Grounds100.0
- Originating MLS: Georgia MLS 2
- County: Newton
- Zoning: 0022000000010Q00
- Fencing: Back YardChain LinkFencedWood
- Utilities: Cable AvailableElectricity AvailableHigh Speed InternetSewer AvailableSewer ConnectedUnderground UtilitiesWater AvailableElectricity on Property
- Water: Public
- Sewer: Public Sewer
- Source: Georgia MLS 2
This listing courtesy of Jared Martz , Woodforest Realty LLC
Monthly Payment
- Principal & Interest $
- Property Taxes $
- Home Insurance $
- VA Funding Fee $