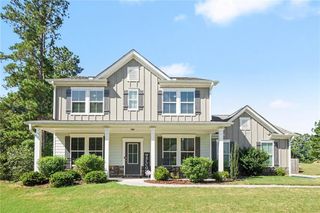
85 Maple Leaf Drive, Oxford, GA 30054
- 4 beds |
- 3 baths |
- 2,385 sqft
 Single-Family Home
  Built in 2014
  0.86acre lot
 2 car garage
  $159/sqft
  Listed 15 days ago
Property Description
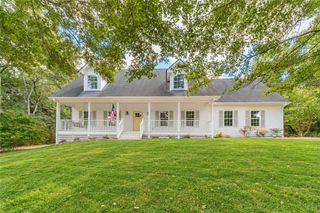
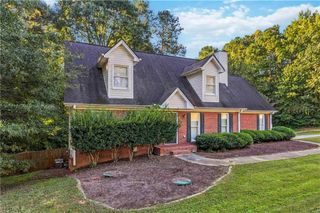
Welcome home to this beautiful ranch style home with a versatile 1.5-story floor plan and plenty of space to enjoy both inside and out! A spacious front porch offers a warm welcome, while inside you'll find an open-concept layout with hardwood floors throughout the main living areas and a cozy fireplace in the living room. The primary suite is conveniently located on the main level and features a relaxing jetted soaking tub, separate tile shower, dual-sink vanity, and private water closet. Two additional bedrooms are also located on the main level. Upstairs, you'll find a fourth bedroom, full bathroom, and large bonus room; perfect for guests, a home office, playroom, or additional living space. Step outside to enjoy your own private retreat! The spacious .86-acre lot offers plenty of room to relax and entertain, complete with a large deck and above-ground pool for warm summer days. Comfortable, spacious, and ready for its next owners. Come tour this home today!
- Listing Status:
- Active
- Date Added:
- September 19, 2026
- Data Last Updated:
- September 26, 2026 at 7:06AM
- Listing Office:
- Keller Williams Realty Atl Partners : 678-808-1300
- Listing Agent:
- Holli Smith : 704-770-8308
- Contact:
- 704-770-8308
- MLS ID:
- 7840590

- General: Private Yard
- Style: Traditional
- Other Structures: Deck
- Pool: Above Ground
- Parking: AttachedGarageGarage Door OpenerParking spaces: 2
- Roofing: Composition
- Windows: Insulated Windows
- General: BrickStoneVinyl SidingOne and One HalfSlab
- Road/Access: County Road
- HOA Amenities: 0.0
- Originating MLS: First Multiple Listing Service
- County: Newton - GA
- Zoning: All that tract or parcel of land lying and being in Land Lot 260 of the 4th districtNewton CountyGeorgiabeing Lot 20 of Green Valley SubdivisionPhase IIIas per plat thereof recorded in Plat Book 45Pages 44-48Newton CountyGeorgia Recordswhich recorded plat is incorporated herein by reference and made a part of this description. Subject to all easements and restrictions of records.0056A00000034000
- View: PoolTrees/Woods
- Fencing: Back Yard
- Utilities: Cable AvailableElectricity AvailablePhone AvailableUnderground UtilitiesWater Available110 Volts220 Volts
- Water: Public
- Sewer: Septic Tank
- Source: First Multiple Listing Service
This listing courtesy of Holli Smith , Keller Williams Realty Atl Partners
Monthly Payment
- Principal & Interest $
- Property Taxes $
- Home Insurance $
- VA Funding Fee $