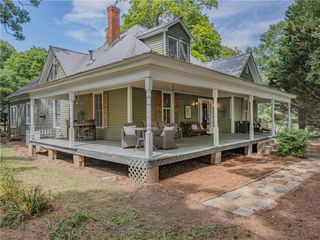
Address unavailable.
- 3 beds |
- 2 baths |
- 2,423 sqft
 Single-Family Home
  Built in 2003
  1.01acre lot
 —— car garage
  $173/sqft
  Listed 1 day ago
Property Description
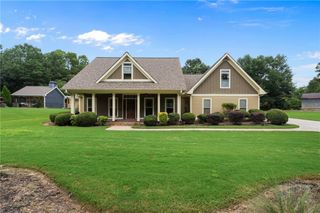
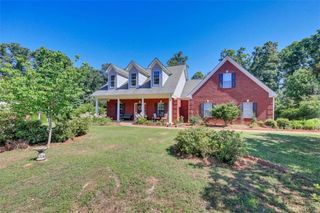
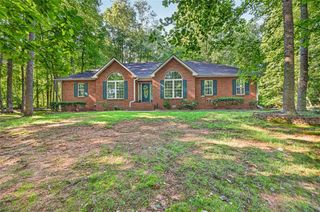
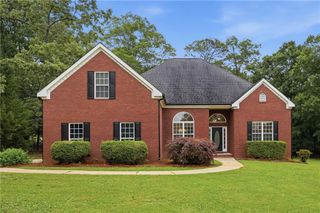
Welcome home to easy, one-level living in this beautifully maintained ranch featuring 3 bedrooms, 2 bathrooms, and a spacious bonus room upstairs. The open-concept floor plan is designed for everyday living and entertaining, with the kitchen overlooking the family room. The kitchen is well-equipped with double wall ovens, a separate cooktop, stainless steel appliances, a breakfast bar, and tile flooring, all while remaining open to the main living area. Just off the foyer, a separate dining room provides the perfect space for hosting family and friends. The spacious primary suite offers a private retreat with a sitting area featuring built-in bookcases, creating the ideal spot for a home office, reading nook, or simply a quiet place to unwind. The renovated ensuite features a custom vanity, tiled shower, and thoughtfully designed custom closet system. Additional highlights include a mudroom off the garage with a utility sink, making everyday tasks a little easier. Outside, the level, fenced backyard is ready for gathering with a covered grilling area, fire pit, and plenty of room to enjoy. A 20' x 30' workshop with enclosed workspace and covered parking adds incredible flexibility for hobbies, storage, or equipment. Conveniently located just minutes from Oxford, Covington, and Walnut Grove, this is a property that offers the perfect blend of comfort, functionality, and location.
- Listing Status:
- Active
- Date Added:
- August 20, 2026
- Data Last Updated:
- August 21, 2026 at 2:08PM
- Listing Office:
- Ansley Real Estate | Christie's International Real Estate : 404-480-4663
- Listing Agent:
- Shelby mcleod : 706-474-3250
- Contact:
- 706-474-3250
- MLS ID:
- 7824550

- General: Awning(s)Private YardStorageShed(s)
- Style: RanchTraditional
- Other Structures: Rear Porch
- Pool: None
- Parking: AttachedParking spaces: 0
- Roofing: Composition
- Windows: None
- General: ConcreteOneSlab
- Road/Access: Other
- HOA Amenities: SwimTennis0.0
- Originating MLS: First Multiple Listing Service
- County: Newton - GA
- Zoning: LT 32 NORTHWOOD PH2 UN20057000000152000
- View: Neighborhood
- Fencing: Back Yard
- Utilities: Cable AvailableElectricity AvailablePhone AvailableUnderground UtilitiesWater AvailableNone
- Water: Public
- Sewer: Septic Tank
- Source: First Multiple Listing Service
This listing courtesy of Shelby mcleod , Ansley Real Estate | Christie's International Real Estate
Monthly Payment
- Principal & Interest $
- Property Taxes $
- Home Insurance $
- VA Funding Fee $

 New - 2 days ago