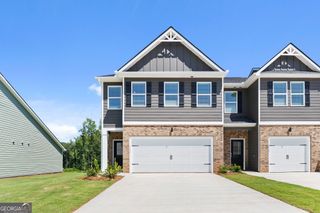
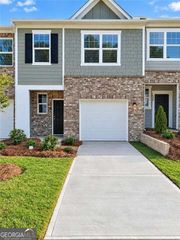
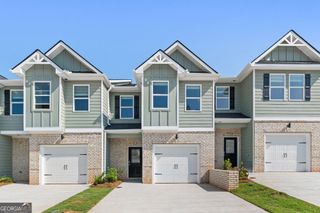
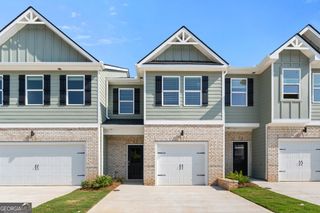
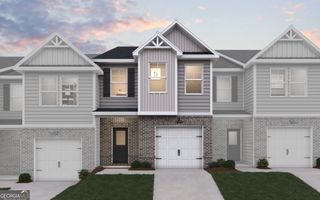
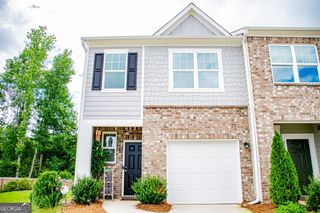
501 Magnolia Circle, Palmetto, GA 30268
- 3 beds |
- 3 baths |
- 1,700 sqft
 Town Home
  Built in 2023
  1,176sqft lot
 —— car garage
  $153/sqft
  Listed 1 month ago
Property Description
Welcome to 501 Magnolia Circle in Palmetto! This beautifully maintained end-unit townhome offers the perfect blend of modern style, comfort, and convenience, with a like-new feel throughout. The open-concept main level creates an inviting flow between the living, dining, and kitchen spaces, perfect for everyday living and entertaining. Upstairs, you'll find all three bedrooms, including a spacious primary suite, along with two additional bedrooms and a conveniently located laundry room. With 3 bedrooms and 2.5 bathrooms, this home offers plenty of space and functionality without the upkeep of a larger property. As an end unit, enjoy added privacy and natural light, while the convenient Palmetto location puts you just minutes from I-85, shopping, dining, and everyday amenities. Don't miss the opportunity to make this move-in-ready townhome your own!
- Listing Status:
- Active
- Date Added:
- August 13, 2026
- Data Last Updated:
- September 26, 2026 at 7:06AM
- Listing Office:
- eXp Realty : 888-959-9461
- Listing Agent:
- Tim Stout Group : 678-737-3838
- MLS ID:
- 10824856

- Style: Craftsman
- Parking: GarageAssignedGarage Door Opener
- Roofing: Composition
- General: ConcreteOtherStoneTwo
- HOA Amenities: Maintenance GroundsManagement Fee
- Originating MLS: Georgia MLS 2
- County: Fulton
- Zoning: 07 310000692721
- Utilities: None
- Water: Public
- Sewer: Public Sewer
- Source: Georgia MLS 2
This listing courtesy of Tim Stout Group , eXp Realty
Monthly Payment
- Principal & Interest $
- Property Taxes $
- Home Insurance $
- VA Funding Fee $