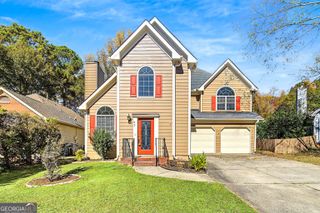
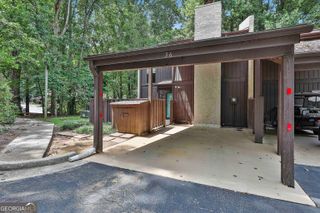
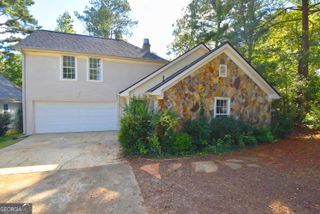
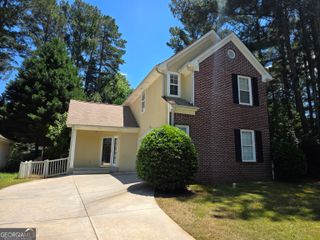
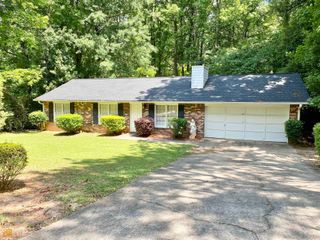
111 Stoneacre Curv, Peachtree City, GA 30269
- 2 beds |
- 2 baths |
- 1,500 sqft
 Rental
 Built in 1994
 0.48acre lot
 —— car garage
 $1/sqft
 Listed 2 years ago
Property Description
Agents are welcomed! Upscale, furnished, terrace level. Short-term (3-month min.) or long-term rental, in the Peachtree City prestigious Kedron Village area. Wooded areas in both front and back; very quiet neighborhood (no through street). Prime location. Close proximity to airport, Trilith (Pinewood) Studios, Senoia, Tyrone. Minutes from multiple golf courses & driving ranges. Spacious, nicely finished & furnished terrace level with own private entrance/exit. Quiet, senior couple (Broker/owner) live above. Approximately 1500 square feet. 2 separate desk areas. One BR has their own office area. Total of 3 TVs. Turn key rental (linens & kitchen equipped). LVP flooring, with tile in both full baths. This upscale terrace level has: 2 large bedroom suites with 1 BR having its own private office while the other has a desk and shelving unit & private bathroom. Terrace level has 2 large full bath walk-in showers (shiplap in both). Large kitchen has a picturesque view of back yard and wooded green belt area; has soft-closed drawers with ship-lapped walls & high-end Brazilian quartzite countertops plus a large solid-cherry bar w/ TV. Also, has a private laundry room & great room. Large walk-out exterior covered patio with picnic table & cedar swing, adirondack chairs, propane grill. Firepit just outside of the covered area. Most furniture throughout this terrace level is new or newly refinished. Rent + $175 includes lawn services, trash pickup, utilities (gas, water, electricity). Large greenbelt area behind fenced-in backyard. Undeveloped, large acreage next door w/ golf cart path system nearby. Exterior camera system. Kedron Village aquatic center nearby includes an expansive recreation/athletic complex center that includes aquatic center with lifeguards including both a 25-yard competitive pool, heated instructional pool & special events, indoor pickle ball; cul-de-sac next door with extensive intra-city golf cart paths & acres of undeveloped land. Shopping & eating establishments are minutes away. Extensive, original artwork. Large lot (.48 acres) in a quiet area, no through street traffic, golf cart path close by. Pictures do not do it justice! Unless an insurance company's relocation service (insurance company's name & agent's contact information required) or a local movie/TV industry, company/known corporation placement is paying rent directly, and is involved with placement, FICO score is required for tenant(s) before showing. Must call broker/owner for an appointment to see. Background & credit checks, paid by rental prospects, completed by RentPrep after viewing home. Initial payments, at signing of lease, must be wired into 2 separate accounts for security deposit, & first month's rent. Thereafter, rent is wired to one specific bank account. Call agent for viewing.
- Listing Status:
- Active
- Date Added:
- October 22, 2026
- Data Last Updated:
- November 11, 2026 at 7:06PM
- Listing Office:
- Rebecca Blair Realty : 770-722-4149
- Listing Agent:
- Rebecca R Blair : 770-722-4149
- MLS ID:
- 10876951

- General: GardenGas GrillOtherSprinkler SystemGarage(s)Shed(s)
- Style: Other
- Parking: GuestAssignedParking PadSide/Rear EntranceParking spaces: 2
- Roofing: Composition
- Windows: Double Pane WindowsBay Window(s)Window Treatments
- General: StoneStuccoOne
- HOA Amenities: None
- Originating MLS: Georgia MLS 2
- County: Fayette
- Zoning: 073508016
- View: Seasonal ViewView
- Fencing: FencedBack YardWood
- Utilities: Cable AvailableElectricity AvailableHigh Speed InternetNatural Gas AvailableSewer ConnectedWater AvailableElectricity on Property
- Water: Public
- Sewer: Public Sewer
- Source: Georgia MLS 2
This listing courtesy of Rebecca R Blair , Rebecca Blair Realty