112 Clydesdale Road, Peachtree City, GA 30269
- 3 beds |
- 2 baths |
- 1,174 sqft
 Single-Family Home
 Built in 1981
 0.26acre lot
 —— car garage
 $273/sqft
 Listed 5 days ago
Property Description
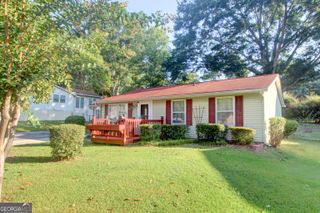
Welcome to 112 Clydesdale! This beautifully updated 3-bedroom, 2-bath ranch is nestled in the heart of Peachtree City. Situated on a spacious lot in the highly desired McIntosh school district, this move-in-ready home offers an exceptional combination of comfort, convenience, and value. Inside, you'll find a functional single-level floor plan featuring a cozy family room, an updated eat-in kitchen, three bedrooms, and two full baths. Outside, the all-brick exterior provides low-maintenance ownership, and the private backyard offers plenty of space for relaxing, entertaining, gardening, or play. Within the last 6 months, the owner has invested approximately $25,000 in improvements: a brand-new roof, new gutters, new attic insulation, new flooring throughout, updated light fixtures, new blinds, fresh interior paint, etc. The location truly sets this home apart. It is just around the corner from Huddleston Pond and a short walk or golf cart ride to the Glenloch Recreation Center. The splash pad, playground, tennis and pickleball courts, soccer fields, community gardens, skate park, and community gathering spaces are all close by! It is even within walking distance to the Fresh Market shopping center. Whether you're a first-time homebuyer, downsizer, or investor, this is a rare opportunity to own an updated home in Peachtree City for a great price! Please note that because the home has been renovated and is priced aggressively, it is being sold as-is.
- Listing Status:
- Active
- Date Added:
- November 6, 2026
- Data Last Updated:
- November 11, 2026 at 6:06PM
- Listing Office:
- Southern Classic Realtors : 678-635-8877
- Listing Agent:
- Kerri Levins : 678-491-9104
- MLS ID:
- 10886336

- Style: RanchTraditional
- Parking: Parking Pad
- Roofing: Composition
- General: BrickOneSlab
- HOA Amenities: 0.0
- Originating MLS: Georgia MLS 2
- County: Fayette
- Zoning: 071701005
- Fencing: Back Yard
- Utilities: Cable AvailableElectricity AvailableHigh Speed InternetNatural Gas AvailablePhone AvailableSewer ConnectedWater AvailableElectricity on Property
- Water: Public
- Sewer: Public Sewer
- Source: Georgia MLS 2
This listing courtesy of Kerri Levins , Southern Classic Realtors
Monthly Payment
- Principal & Interest $
- Property Taxes $
- Home Insurance $
- VA Funding Fee $