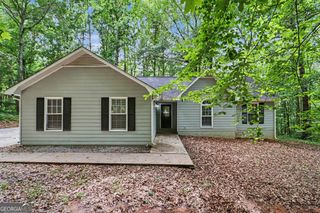
119 Kings Ridge Drive, Peachtree City, GA 30269
- 3 beds |
- 2 baths |
- 1,680 sqft
 Single-Family Home
 Built in 1974
 0.29acre lot
 —— car garage
 $161/sqft
 Listed 7 days ago
Property Description
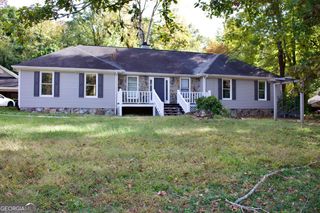
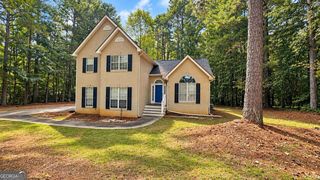
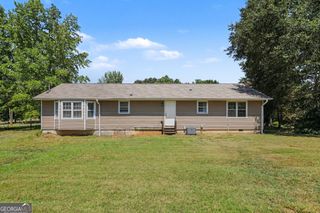
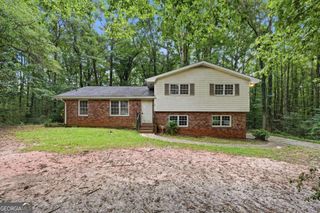
Opportunity awaits at 119 Kings Ridge in Peachtree City! Offering a flexible floor plan, multiple living areas, and plenty of potential, this split-level home presents an opportunity for buyers looking to make a home their own. The main level welcomes you with a spacious living area featuring hardwood-style flooring, neutral colors, and an oversized picture window that brings in abundant natural light. The adjoining kitchen and dining area offers generous cabinet storage, tile backsplash, and French doors leading to an elevated rear deck overlooking the backyard. The main level includes two bedrooms and two full bathrooms, including a generously sized primary bedroom with ample closet space. The finished lower level adds valuable flexibility with a third bedroom, a spacious additional living area ideal for a recreation room, home office, hobby space, or secondary gathering area, along with a dedicated laundry area and additional storage. Outside, the elevated rear deck overlooks a backyard with room for outdoor activities, gardening, or creating a more personalized outdoor living space. Located in Peachtree City, the property offers convenient access to the community's extensive golf cart path system, parks, recreation, shopping, dining, and everyday conveniences. This property provides an opportunity for buyers to bring their own vision and improvements while enjoying the benefits of an established Peachtree City location. Whether you're looking for a primary residence or an investment opportunity, 119 Kings Ridge offers space, versatility, and possibilities worth exploring. Schedule your showing and discover the potential!
- Listing Status:
- Active
- Date Added:
- November 4, 2026
- Data Last Updated:
- November 11, 2026 at 5:06PM
- Listing Office:
- Real Broker, LLC : 855-450-0442
- Listing Agent:
- Steve Freeman The Homesource Group : 770-318-8767
- MLS ID:
- 10884813

- General: BalconyGardenOtherOther
- Style: Traditional
- Parking: Parking PadParking spaces: 0
- Roofing: Composition
- Windows: Double Pane Windows
- General: Vinyl SidingMulti/SplitBlock
- HOA Amenities: 0.0
- Originating MLS: Georgia MLS 2
- County: Fayette
- Zoning: 074701050
- Utilities: Cable AvailableElectricity AvailableHigh Speed InternetNatural Gas AvailableSewer ConnectedWater Available220 VoltsElectricity on Property
- Water: Public
- Sewer: Public Sewer
- Source: Georgia MLS 2
This listing courtesy of Steve Freeman The Homesource Group , Real Broker, LLC
Monthly Payment
- Principal & Interest $
- Property Taxes $
- Home Insurance $
- VA Funding Fee $