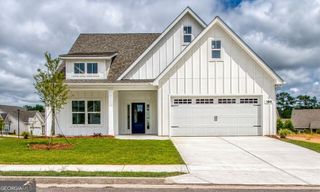
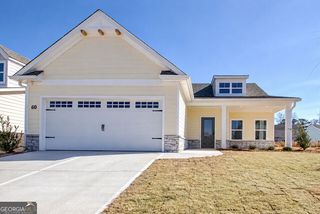
119 MASTERS DRIVE N., Peachtree City, GA 30269
- 2 beds |
- 2 baths |
- 1,595 sqft
 Single-Family Home
 Built in 1992
 0.5acre lot
 —— car garage
 $282/sqft
 Listed 16 days ago
Property Description
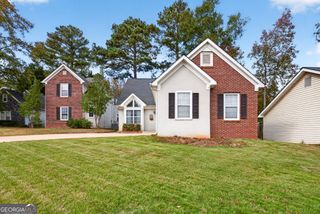
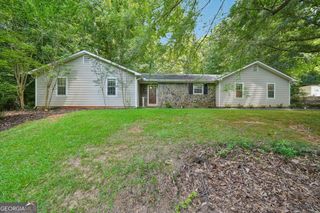
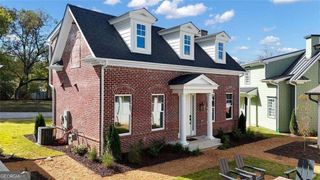
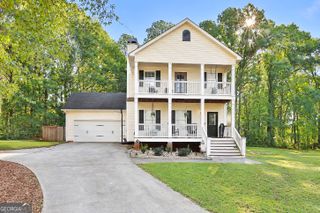
Charming One-Story Ranch with Open Floor Plan and Outdoor Retreat! The Fairways is a very desired community to live in. Welcome home to this beautifully maintained one-story ranch offering the perfect blend of comfort, style, and functionality. Featuring 2 spacious bedrooms and 2 full bathrooms, this inviting home boasts a large vaulted great room that creates an open, airy atmosphere ideal for both everyday living and entertaining. The two-sided brick fireplace is a main focal point. The updated kitchen is a standout feature, complete with quartz countertops, stainless steel appliances, and an open layout that seamlessly connects to the main living spaces. The home's thoughtful floor plan provides easy, single-level living with plenty of natural light throughout. Plantation Shutters throughout home for added value. Step outside to your back patio, surrounded by lush gardens, creating a peaceful setting for morning coffee, outdoor dining, or relaxing evenings. Situated on an oversized corner lot, the property is enhanced by mature landscaping that offers both beauty and privacy. The well-run HOA provides all lawn maintenance and trash service for one of the lowest HOA dues in the town. The Zoysia grass makes this community look like a park throughout. Close to shopping, golf, and schools and connected to over 120+ golf cart trails in the city. This move-in-ready home combines timeless ranch-style living with modern updates in a desirable setting. Don't miss this wonderful opportunity!
- Listing Status:
- Active
- Date Added:
- October 28, 2026
- Data Last Updated:
- November 11, 2026 at 6:06PM
- Listing Office:
- BHHS Georgia Properties : 770-487-8300
- Listing Agent:
- Melissa A Risley : 678-939-6850
- MLS ID:
- 10879590

- General: Sprinkler System
- Style: Ranch
- Parking: GarageStorageAttachedKitchen LevelGarage Door OpenerParking spaces: 1
- Roofing: Composition
- Windows: Skylight(s)Window Treatments
- General: StuccoOneSlab
- HOA Amenities: Maintenance GroundsReserve FundTrash1380.0
- Originating MLS: Georgia MLS 2
- County: Fayette
- Zoning: 061206024
- Utilities: Cable AvailableElectricity AvailableHigh Speed InternetNatural Gas AvailablePhone AvailableSewer ConnectedUnderground UtilitiesWater AvailableElectricity on Property
- Water: Public
- Sewer: Public Sewer
- Source: Georgia MLS 2
This listing courtesy of Melissa A Risley , BHHS Georgia Properties
Monthly Payment
- Principal & Interest $
- Property Taxes $
- Home Insurance $
- VA Funding Fee $