122 Cottonwood Circle, Peachtree City, GA 30269
- 3 beds |
- 3 baths |
- 2,314 sqft
 Single-Family Home
  Built in 2020
  8,276sqft lot
 —— car garage
  $335/sqft
  Listed 12 days ago
Property Description
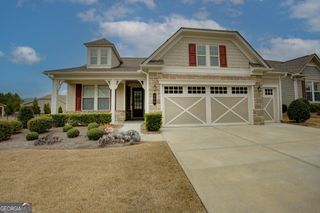
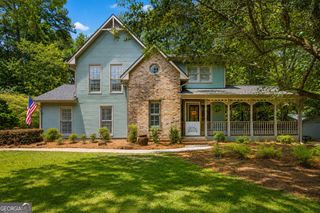
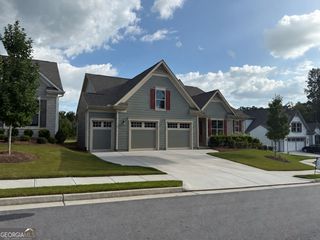
Welcome to this spacious 3 bedroom, 2.5 bathroom Maple plan in Cresswind, featuring a full unfinished basement and a screened-in back porch overlooking the private backyard. The open floor plan offers a bright living room that flows into the kitchen that features a island, bar seating and eat in dining area providing plenty of space for everyday meals and entertaining. Just off the main living area is a formal office with double doors and tray ceilings, perfect for working from home or creating a quiet flex space. The primary suite features tray ceilings and a private en suite bathroom with dual sinks, a large stand-up tile shower with built-in bench, makeup counter, and a spacious walk-in closet. Two additional guest bedrooms share another full bathroom. Step outside to the screened-in back deck with ceiling fans, an ideal spot to relax while enjoying views of the private backyard. Downstairs, more than 2,300 square feet of unfinished basement space offers incredible potential for future living space, recreation areas, a workshop, or additional storage. Electrical and plumbing are already in place, and the basement provides direct access to the back patio. Cresswind residents enjoy an impressive selection of community amenities, including a clubhouse, swimming pools, pickleball and tennis courts, fitness center, and more. Southeast Mortgage is our preferred lender. If buyer chooses to work with them, Southeast Mortgage will provide 1% credit up to $5,000. Reach out to the listing agent for more information.
- Listing Status:
- Active
- Date Added:
- September 18, 2026
- Data Last Updated:
- September 26, 2026 at 7:06AM
- Listing Office:
- Michelle Humes Real Estate : 678-971-3559
- Listing Agent:
- Michelle Humes Group : 678-971-3559
- MLS ID:
- 10848732

- Style: Craftsman
- Parking: GarageAttachedKitchen Level
- Roofing: Composition
- General: BrickWood SidingTwo
- HOA Amenities: Maintenance GroundsSwimmingTennis3720.0
- Originating MLS: Georgia MLS 2
- County: Fayette
- Zoning: 074539004
- Utilities: Cable AvailableElectricity AvailableHigh Speed InternetWater AvailableElectricity on Property
- Water: Public
- Sewer: Public Sewer
- Source: Georgia MLS 2
This listing courtesy of Michelle Humes Group , Michelle Humes Real Estate
Monthly Payment
- Principal & Interest $
- Property Taxes $
- Home Insurance $
- VA Funding Fee $