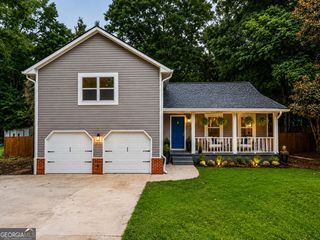
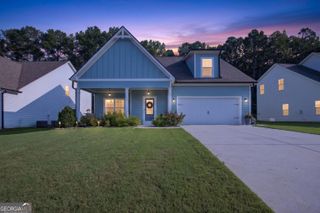
126 Morallion Hills, Peachtree City, GA 30269
- 4 beds |
- 3 baths |
- 2,298 sqft
 Single-Family Home
  Built in 1988
  0.5acre lot
 —— car garage
  $272/sqft
  Listed 12 days ago
Property Description
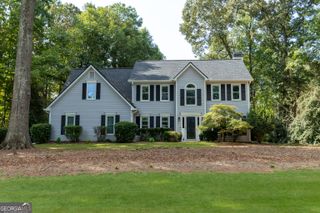
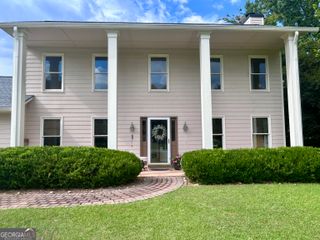
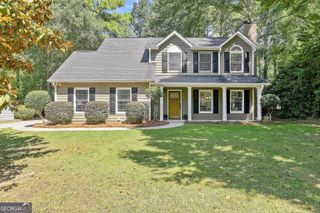
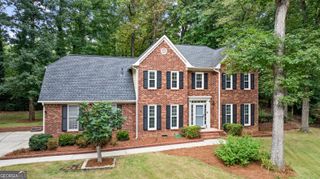
Golf course living at it's finest in Morallion Hills. This beautifully updated/remodeled home offers an exceptional combination of luxury, comfort and an unbeatable lifestyle. Situated on sought-after golf course homesite. In addition, this property features a huge, salt water pool, perfect for relaxing, entertaining for family & friends while enjoying the Georgia sunshine. Inside has been totally updated with real hardwood flooring on the main level (new in LR,DR, Owner's suite) & tile in primary ensuite, new stainless appliances and a tankless water heater with it's own temperature monitor timer settings. for modern efficiency and convenience. Morallion Hills subdivision residents enjoy access to Peachtree City's approximately 100 miles of golf cart, walking & running paths, making it easy to explore the community without ever getting in your car. The location affords attendance at award-winning Starr's Mill school district. This home truly offers enjoyable views from the large deck overlooking pool & golf course, neighborhood amenities and everyday convenience for shopping, schools, medical and short drive to Trilith Studios.
- Listing Status:
- Active
- Date Added:
- September 23, 2026
- Data Last Updated:
- September 26, 2026 at 7:06AM
- Listing Office:
- RE/MAX SOUTHERN : 770-227-5555
- Listing Agent:
- Ruth Connell : 678-357-7884
- MLS ID:
- 10851593

- General: Other
- Style: European
- Pool: In GroundSalt Water
- Parking: GarageAttachedOff StreetParking PadKitchen LevelGarage Door Opener
- Roofing: Composition
- Windows: Double Pane Windows
- General: StuccoOne and One HalfSlab
- HOA Amenities: None
- Originating MLS: Georgia MLS 2
- County: Fayette
- Zoning: 060804060
- Fencing: Back YardFenced
- Utilities: Sewer ConnectedUnderground Utilities
- Water: Public
- Sewer: Public Sewer
- Source: Georgia MLS 2
This listing courtesy of Ruth Connell , RE/MAX SOUTHERN
Monthly Payment
- Principal & Interest $
- Property Taxes $
- Home Insurance $
- VA Funding Fee $