1610 Cascade Overlook, Peachtree City, GA 30269
- 5 beds |
- 4 baths |
- 3,680 sqft
 Single-Family Home
  Built in 2003
  0.28acre lot
 —— car garage
  $200/sqft
  Listed 22 days ago
Property Description
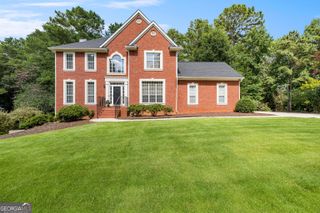
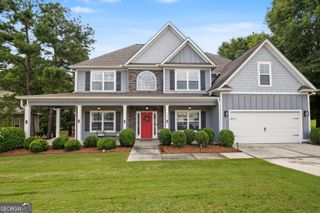
Spacious, light-filled, and designed for the way you live! This beautifully maintained 5-bedroom, 3-sided brick home offers 3,680 square feet with an open floor plan that gives room to spread out while still feeling connected. A grand two-story foyer welcomes you inside, where you'll find a formal living room with fireplace, a separate dining room, and a sun-filled family room with a second fireplace that flows seamlessly into the kitchen and casual dining area. The kitchen features granite countertops, double ovens, abundant cabinetry, and plenty of space to gather! A guest bedroom and full bath on the main level provide the perfect space for visitors or a home office. Upstairs, the spacious owner's suite offers two walk-in closets, double vanities, a soaking tub, and separate shower, while the additional 3 bedrooms are thoughtfully positioned for privacy. The attached 2-car garage plus separate golf cart garage make it easy to enjoy the Peachtree City lifestyle. Located in Wilshire, residents enjoy a neighborhood pool and swim team, plus the convenience of walking to restaurants, grocery stores, and the pharmacy. With multiple access points to Peachtree City's 100+ miles of multi-use paths, this is the walkable lifestyle that makes living in Peachtree City so special.
- Listing Status:
- Active
- Date Added:
- July 9, 2026
- Data Last Updated:
- July 27, 2026 at 5:06PM
- Listing Office:
- Crye-Leike, Realtors : 678-364-9843
- Listing Agent:
- Maricela Laverde : 770-626-1185
- MLS ID:
- 10799641

- Style: Traditional
- Parking: GarageAttachedSide/Rear EntranceParking spaces: 3
- Roofing: Composition
- General: BrickWood SidingTwoSlab
- HOA Amenities: Swimming550.0
- Originating MLS: Georgia MLS 2
- County: Fayette
- Zoning: 060916012
- Utilities: Cable AvailableElectricity AvailableHigh Speed InternetNatural Gas AvailablePhone AvailableSewer ConnectedUnderground UtilitiesWater AvailableElectricity on Property
- Water: Public
- Sewer: Public Sewer
- Source: Georgia MLS 2
This listing courtesy of Maricela Laverde , Crye-Leike, Realtors
Monthly Payment
- Principal & Interest $
- Property Taxes $
- Home Insurance $
- VA Funding Fee $

 New - 3 days ago