193 Rockspray Ridge, Peachtree City, GA 30269
- 4 beds |
- 3 baths
 Single-Family Home
  Built in 1986
  0.43acre lot
 —— car garage
  $——/sqft
  Listed 1 month ago
Property Description
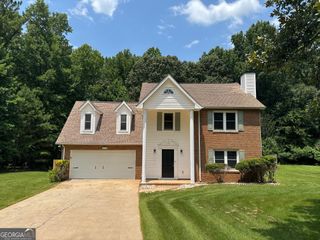
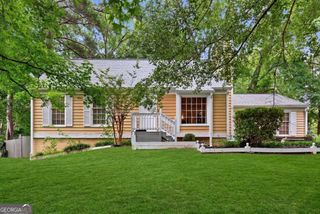
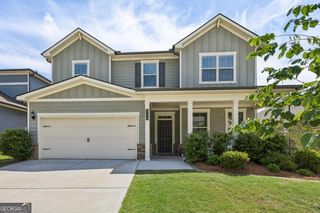
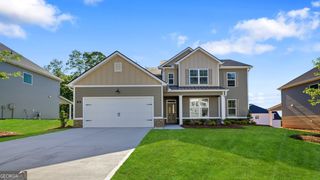
Welcome to this beautifully updated 4 bedroom, 2.5 bathroom home in Rockspray, featuring a main-level primary suite, a sparkling pool, and countless upgrades throughout. Step inside the foyer to find a formal living room with a cozy fireplace before making your way to the heart of the home. The open concept living area offers a second spacious family room with double doors leading to the back deck. The upgraded kitchen features a large island, tile backsplash, abundant cabinetry with pantry storage, and new stainless steel appliances, all opening to a bright eat-in dining area filled with natural light. The main-level primary suite has a newly renovated en suite bathroom with dual sinks, a large tiled walk-in shower, and a spacious walk-in closet. Upstairs, you'll find three additional bedrooms, including one oversized room, all with walk-in closets, along with a full bathroom offering plenty of space for family and guests. The entire upstairs has been freshly painted and features brand new carpet, making it completely move-in ready. Step outside to your own private oasis where a large deck overlooks the sparkling pool and fenced backyard, perfect for relaxing, entertaining, or enjoying warm summer days. Residents of Rockspray also enjoy community amenities including a charming log cabin clubhouse and tennis courts. Southeast Mortgage is our preferred lender. If buyer chooses to work with them, Southeast Mortgage will provide 1% credit up to $5,000. Reach out to the listing agent for more information.
- Listing Status:
- Pending
- Date Added:
- July 16, 2026
- Data Last Updated:
- August 11, 2026 at 7:08PM
- Listing Office:
- eXp Realty : 888-959-9461
- Listing Agent:
- Michelle Humes Group : 678-971-3559
- MLS ID:
- 10806715

- General: Double VanityMaster On Main LevelWalk-In Closet(s)
- Appliances: DishwasherMicrowaveRangeRefrigeratorStainless Steel Appliance(s)
- Laundry: In Hall
- Basement: None
- Flooring: CarpetLaminate
- A/C: Ceiling Fan(s)Central Air
- Heating: Central
- Fireplace: Living RoomFireplaceFireplaces: 1
- Style: Brick FrontTraditional
- Pool: In Ground
- Parking: GarageAttachedKitchen LevelParking spaces: 2
- Roofing: Composition
- General: BrickOtherTwo
- HOA Amenities: Maintenance Grounds300.0
- Originating MLS: Georgia MLS 2
- County: Fayette
- Zoning: 061113001
- Fencing: Back YardFencedWood
- Utilities: Cable AvailableElectricity AvailableHigh Speed InternetSewer ConnectedWater AvailableElectricity on Property
- Water: Public
- Sewer: Public Sewer
- Source: Georgia MLS 2
This listing courtesy of Michelle Humes Group , eXp Realty
Monthly Payment
- Principal & Interest $
- Property Taxes $
- Home Insurance $
- VA Funding Fee $